Search
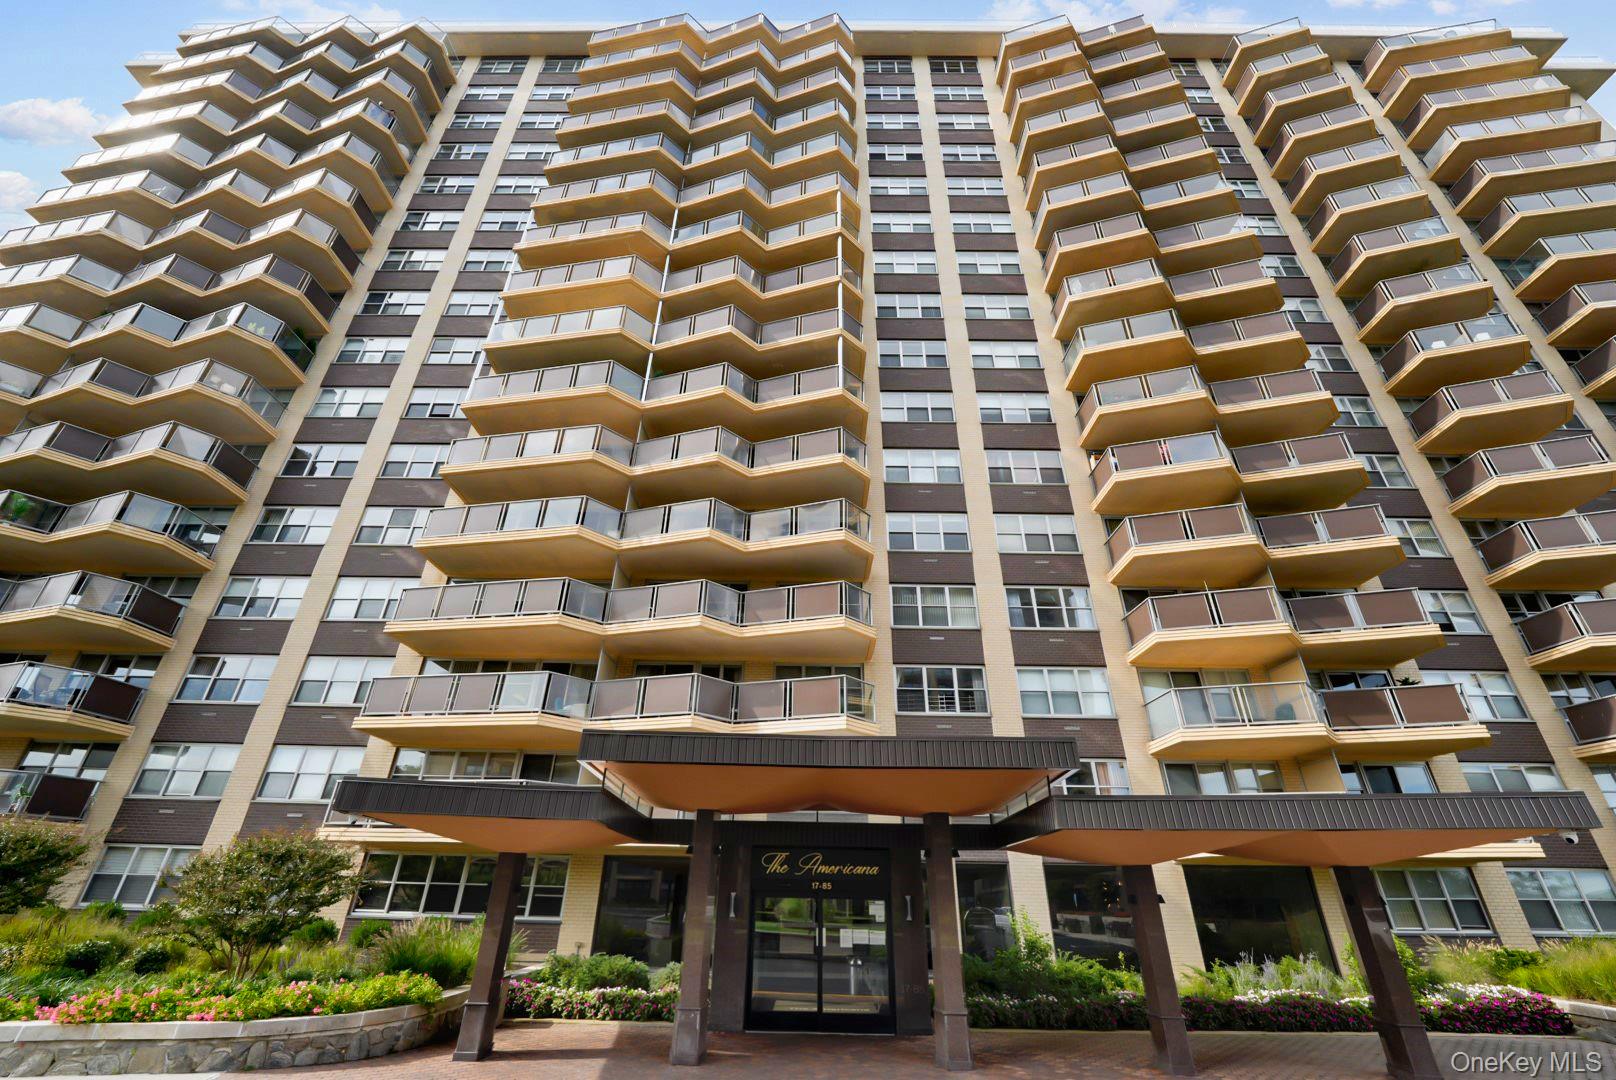
The Americana apartment building with rows of angled balconies and landscaped entrance.
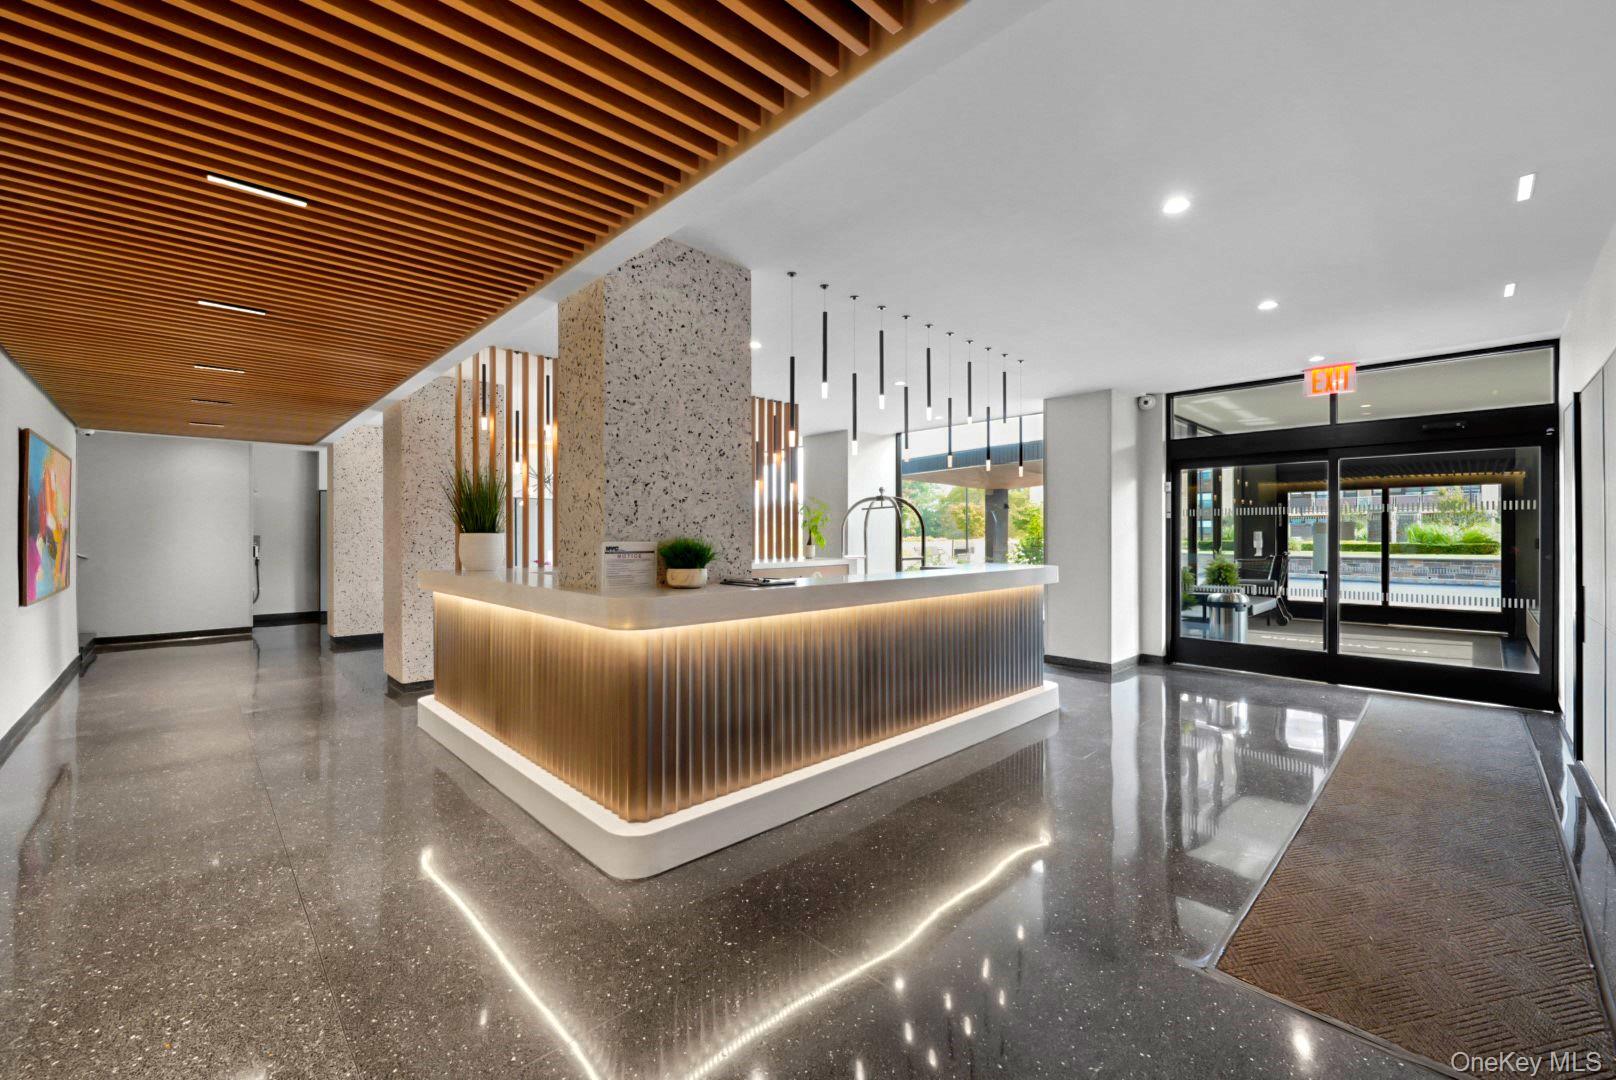
Modern building lobby with a curved, warmly lit reception desk and wood-slat ceiling.
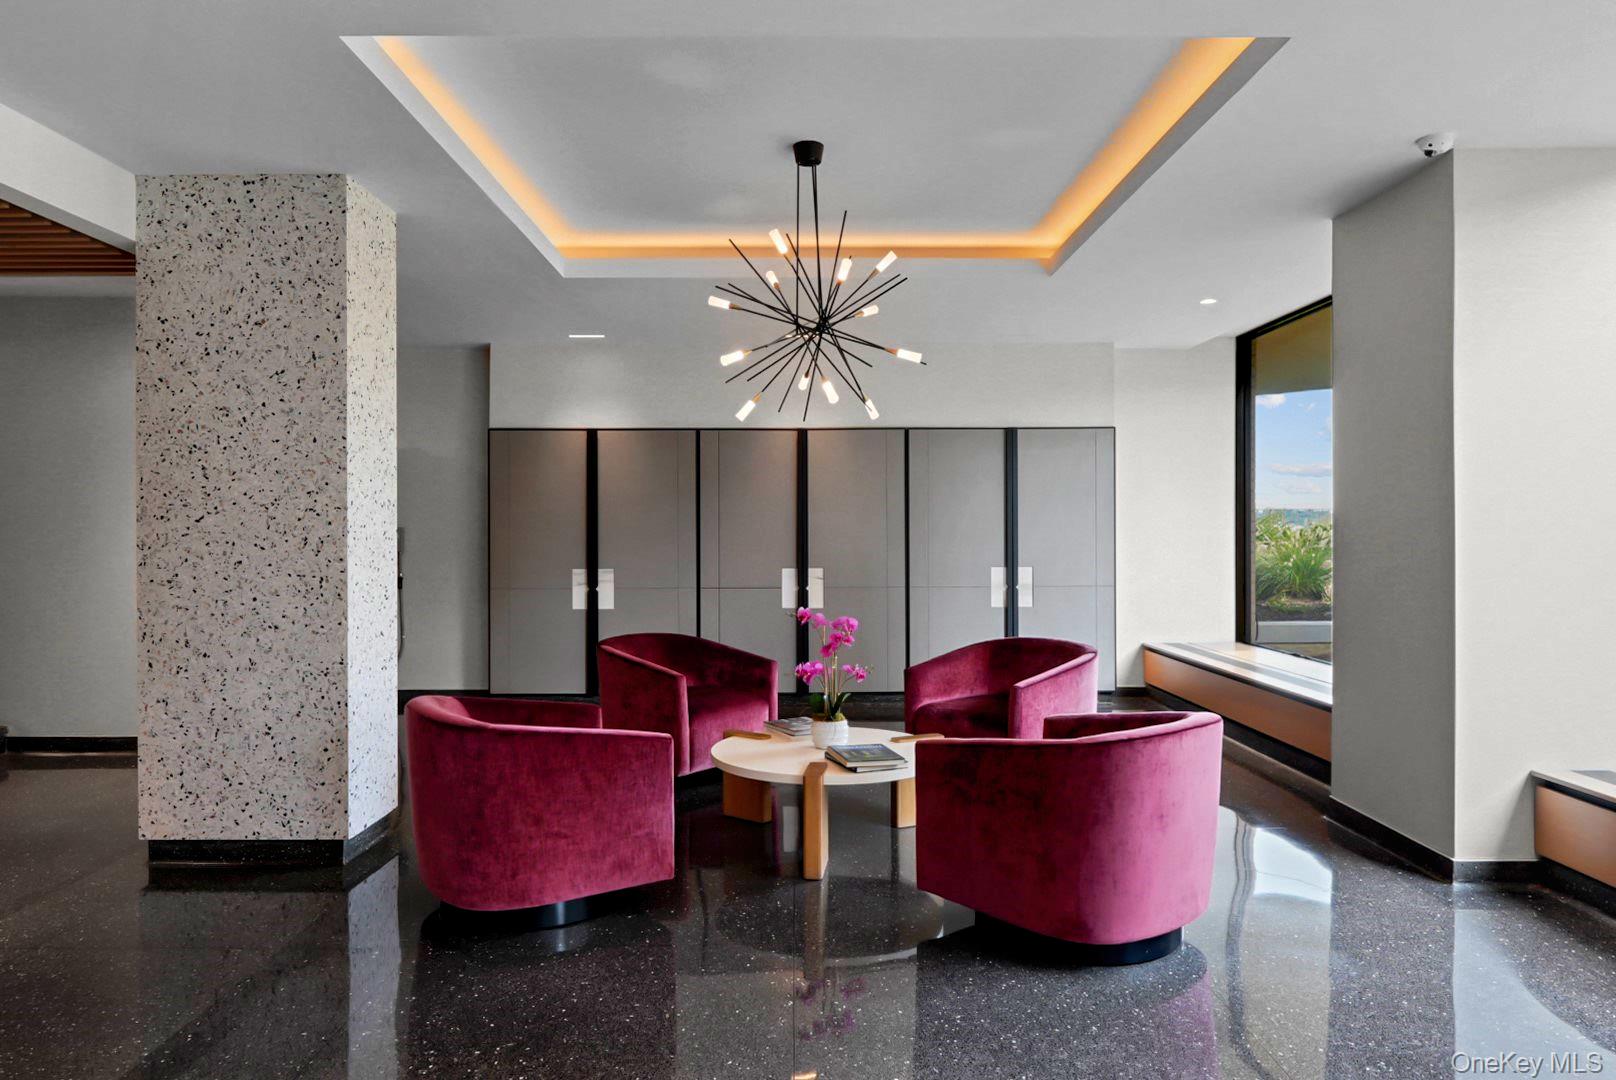
Modern lobby lounge with burgundy chairs, a starburst chandelier, and a glossy dark floor.
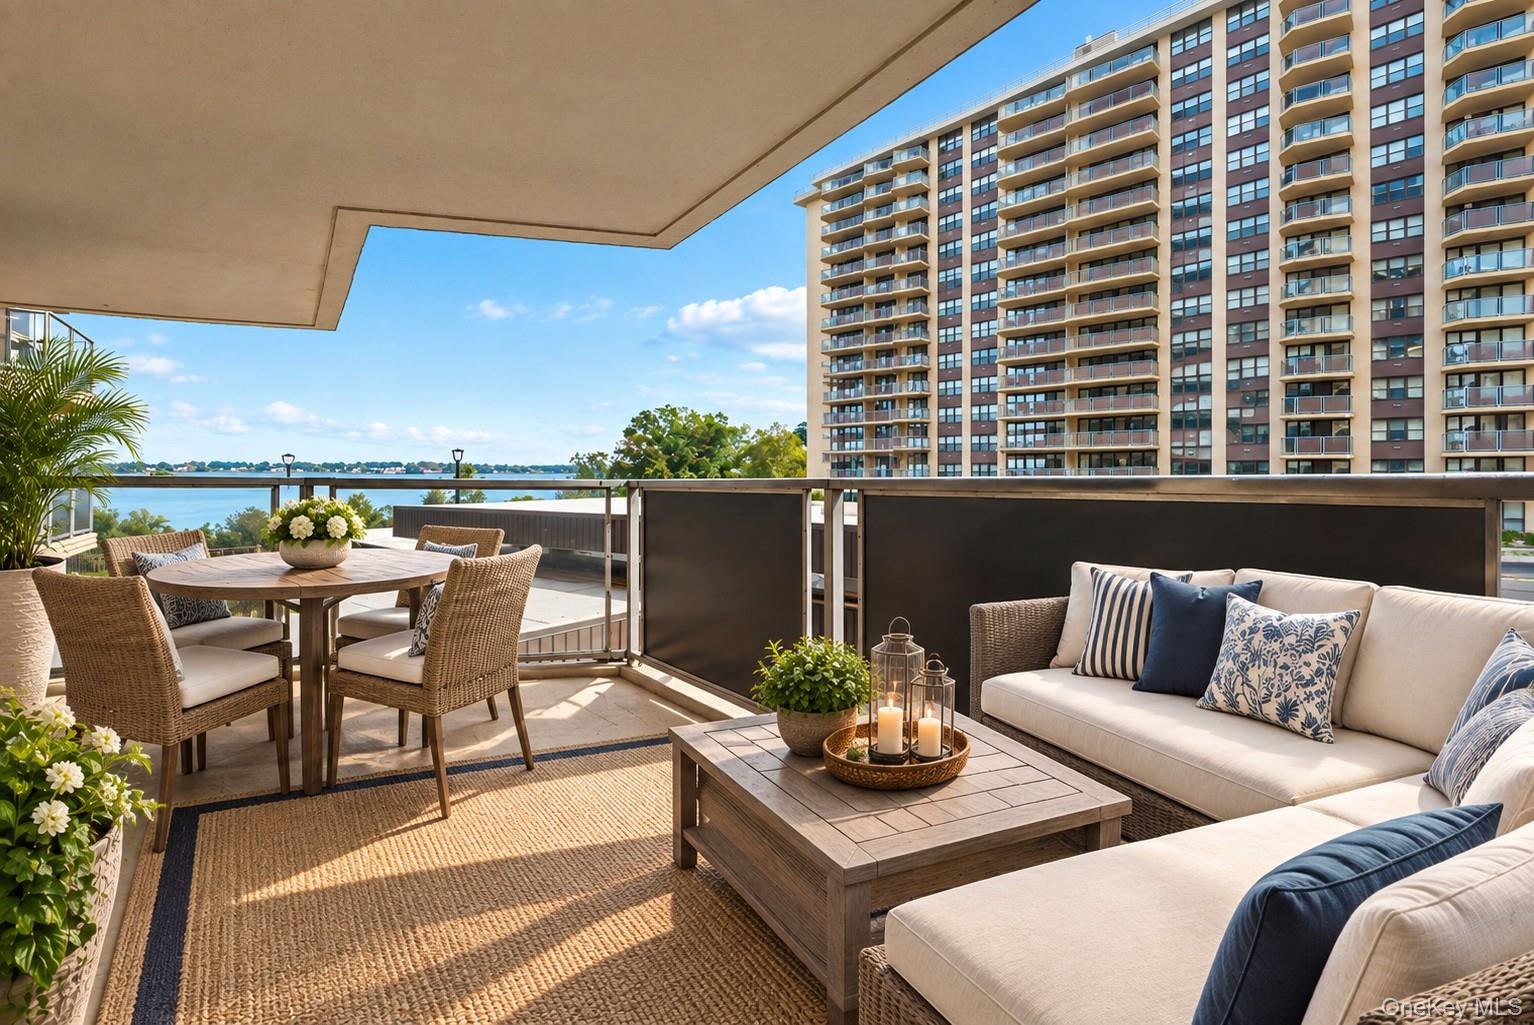
Furnished terrace with wicker seating and dining area overlooking the water and a high-rise building.
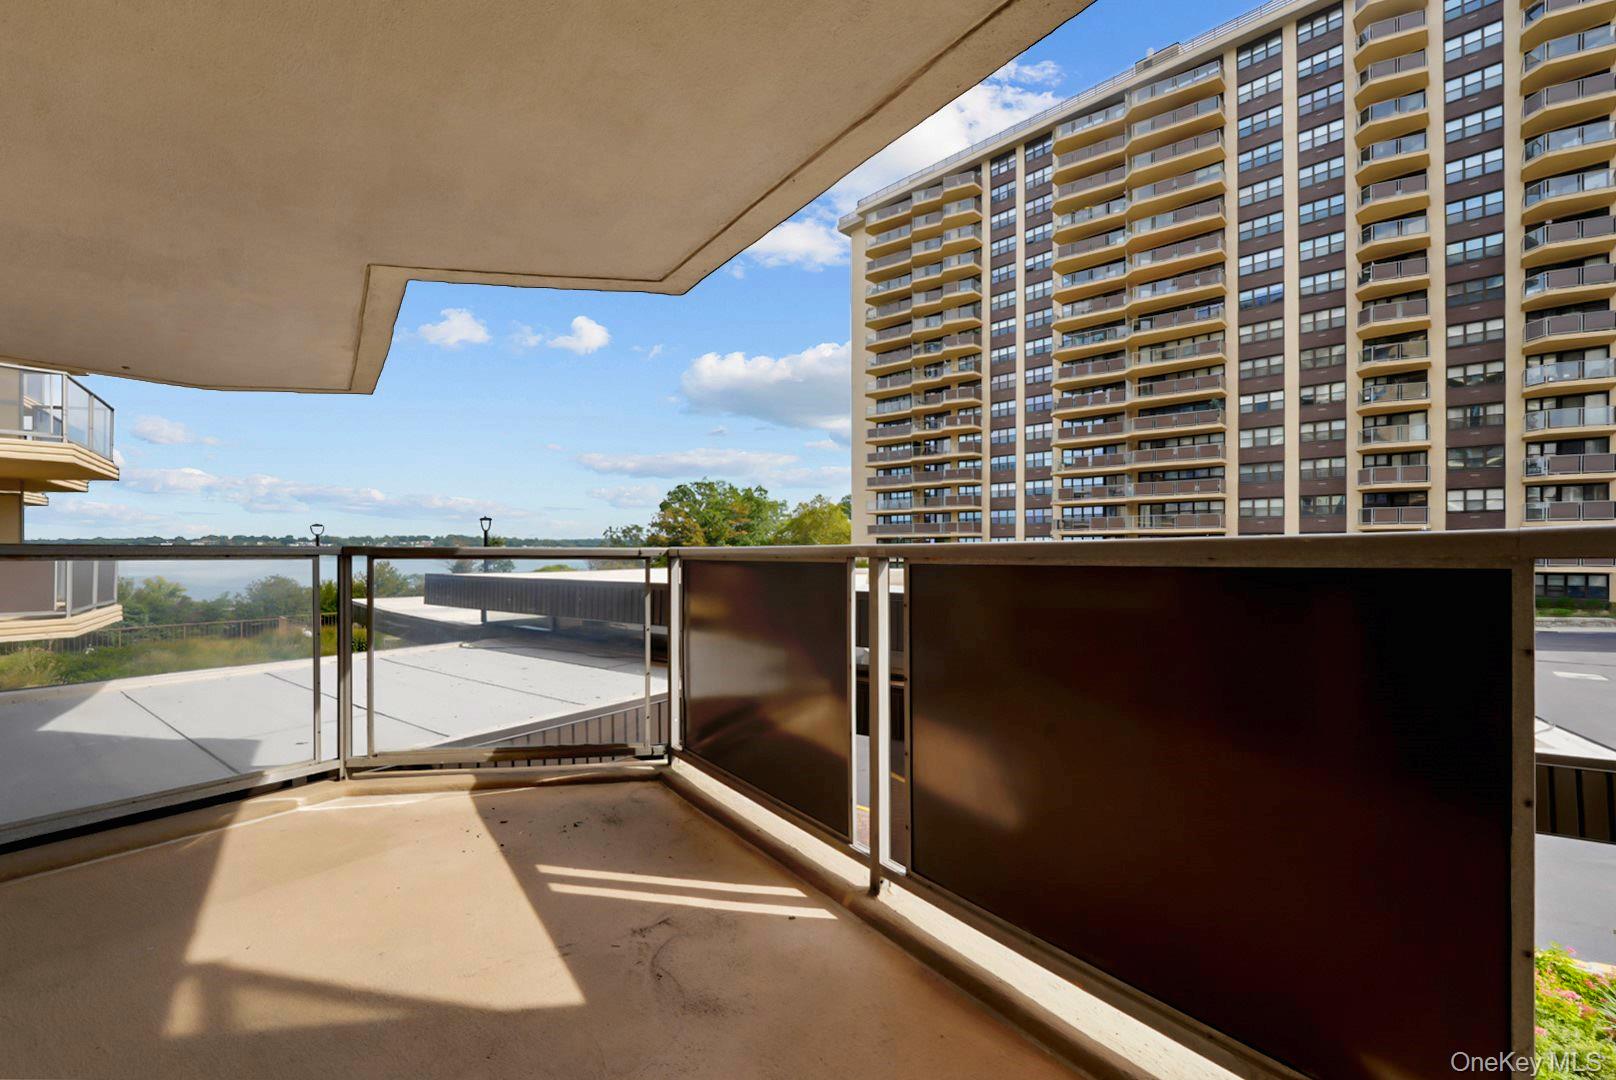
Covered apartment balcony overlooking water and a neighboring high-rise building.
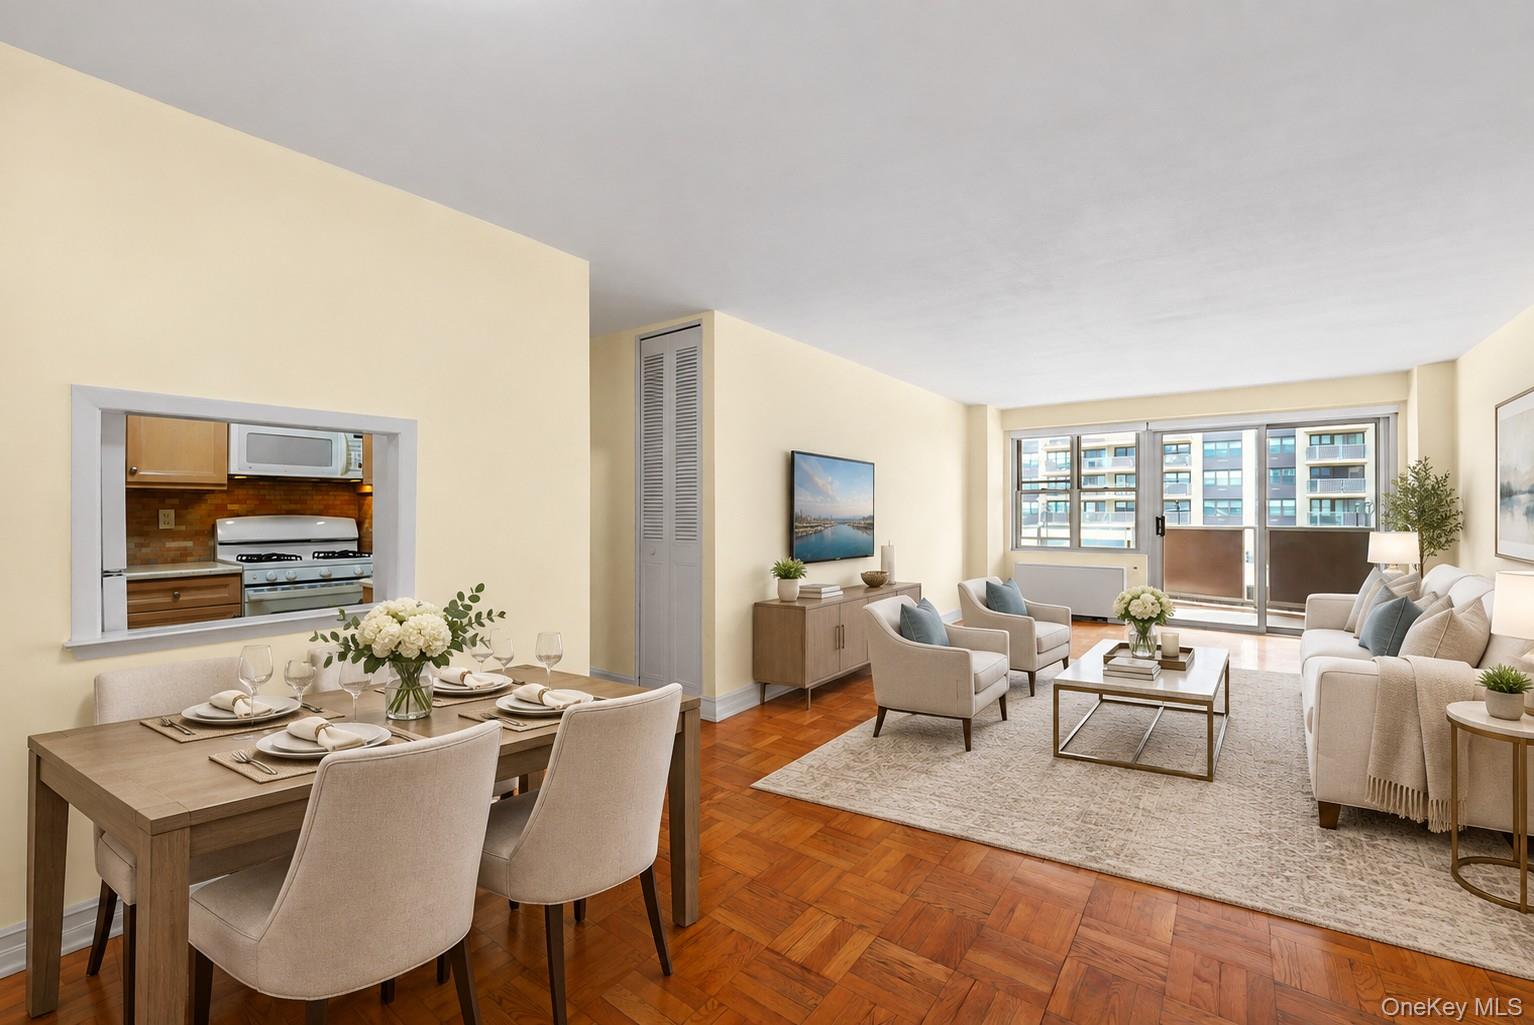
Open-plan living and dining room with parquet floors and a balcony window overlooking nearby buildings.
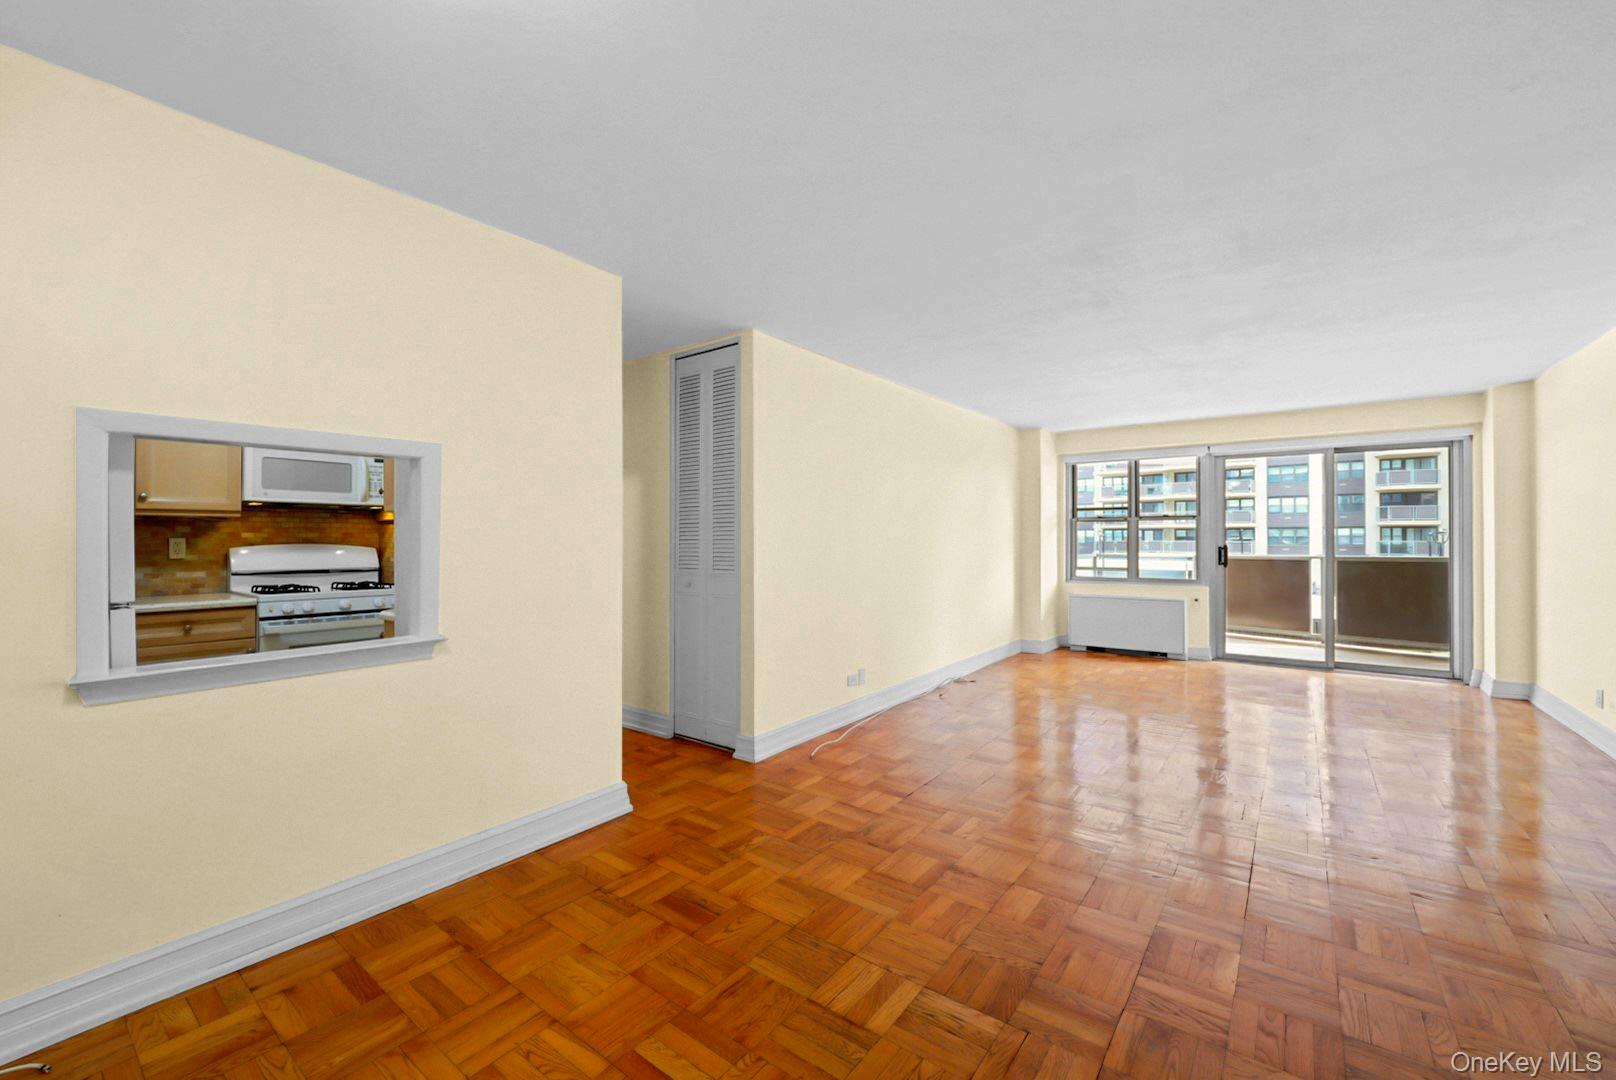
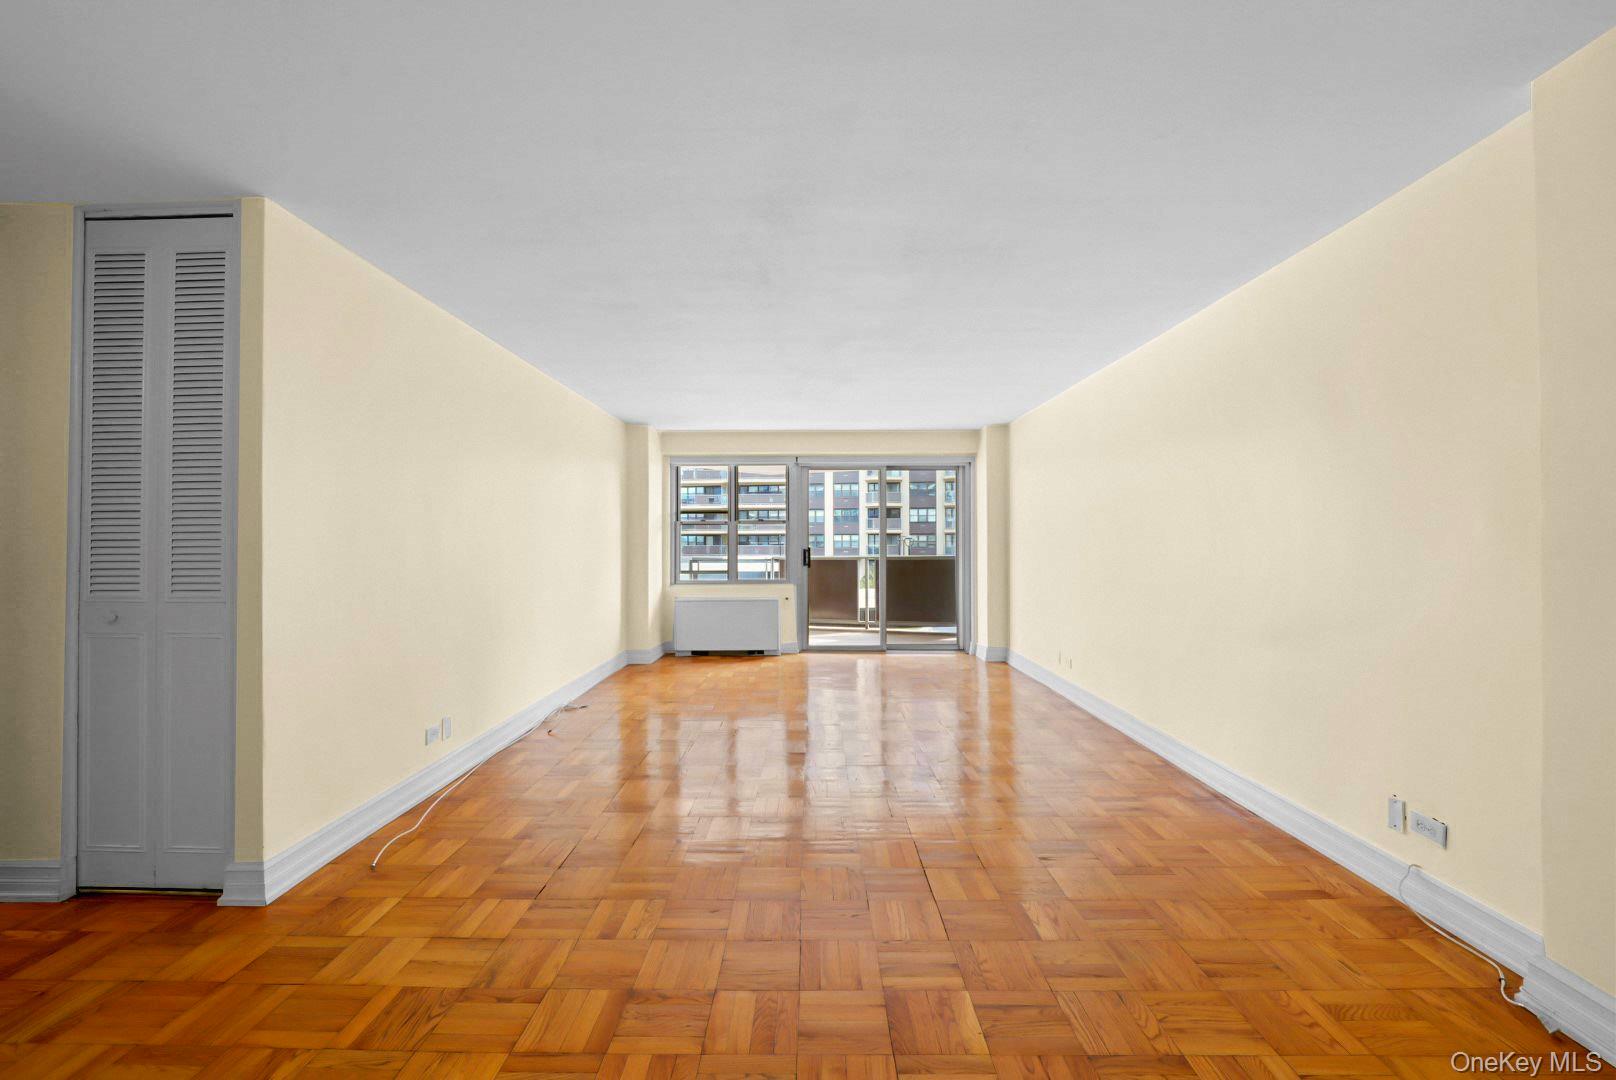
Vacant living room with parquet floors, kitchen pass-through, and sliding doors to a balcony.
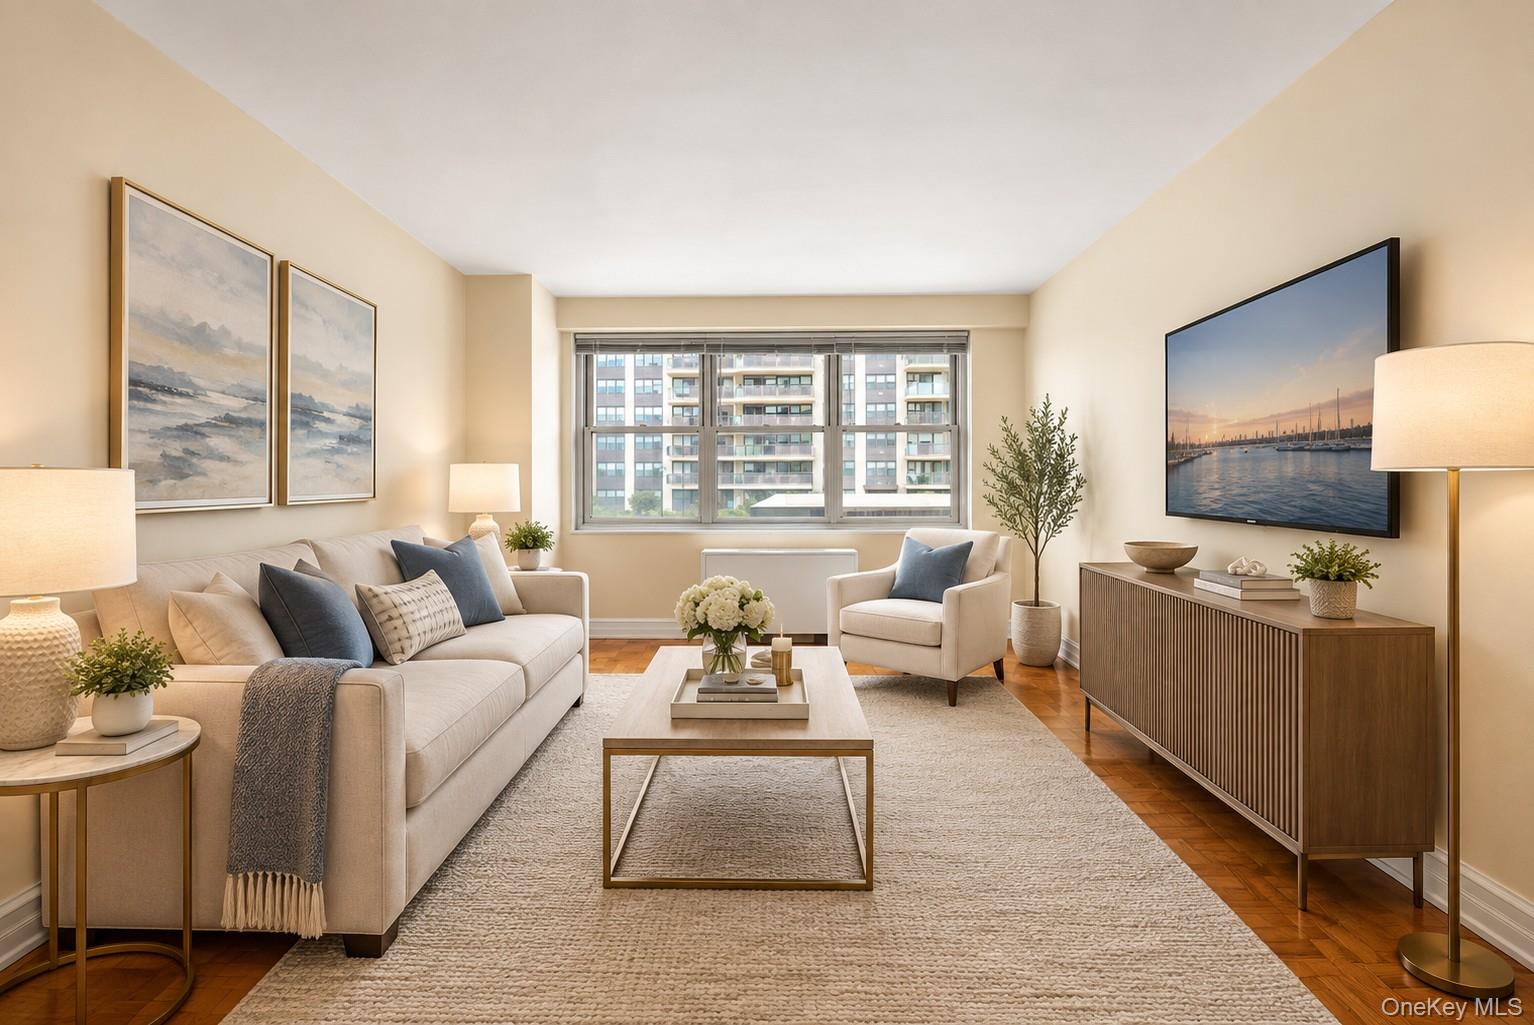
Staged living room with cream seating, parquet floors, and large windows overlooking neighboring apartment buildings.
Vacant living room with parquet floors and sliding glass doors opening to a balcony.
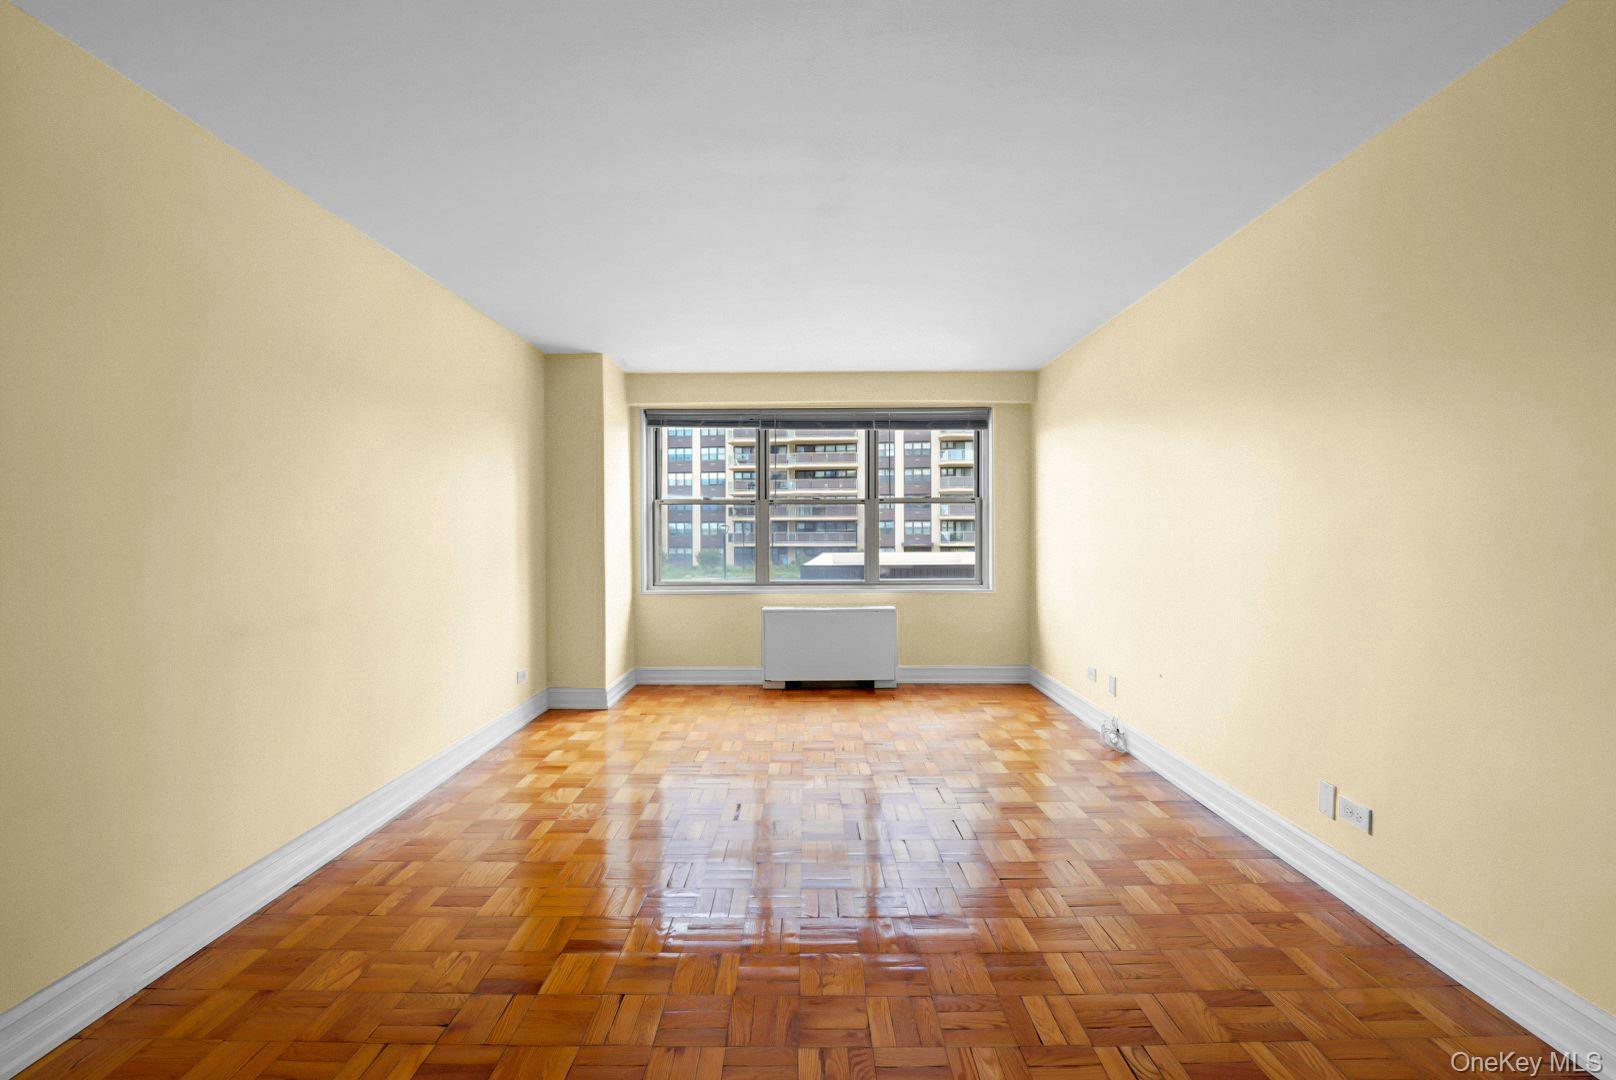
Vacant living room with glossy parquet floors and a wide window overlooking nearby buildings.
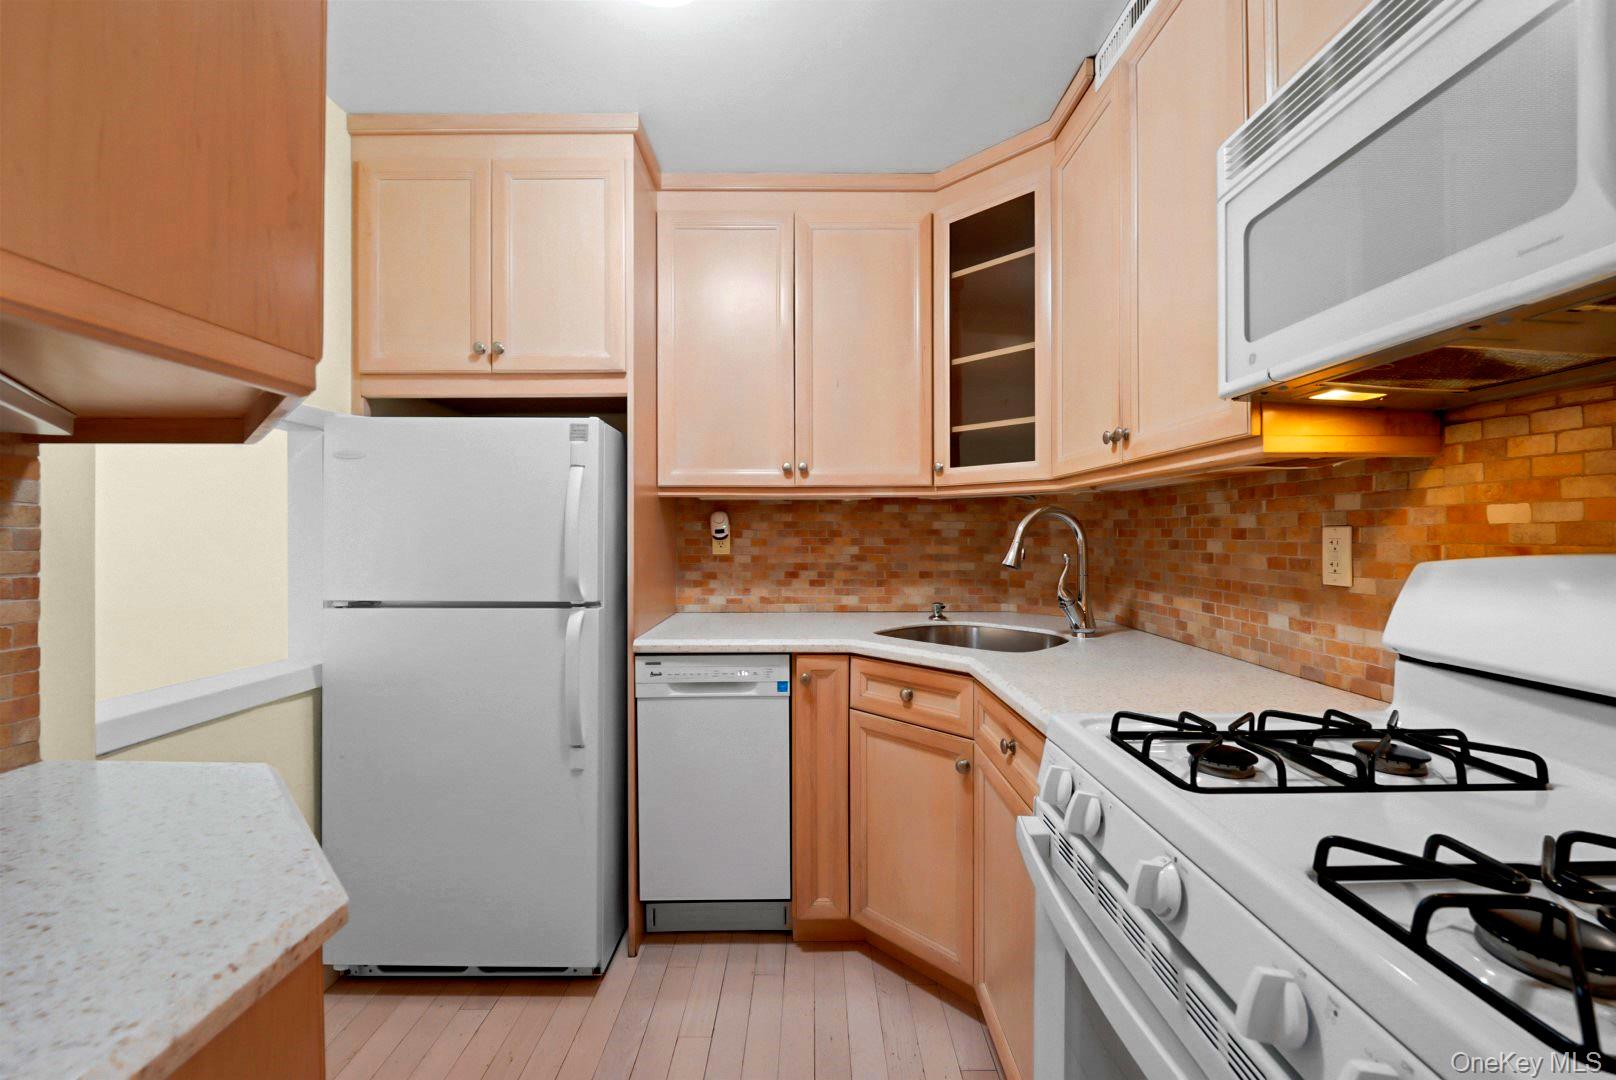
Compact kitchen with peach-toned cabinets, brick-pattern backsplash, and white appliances.
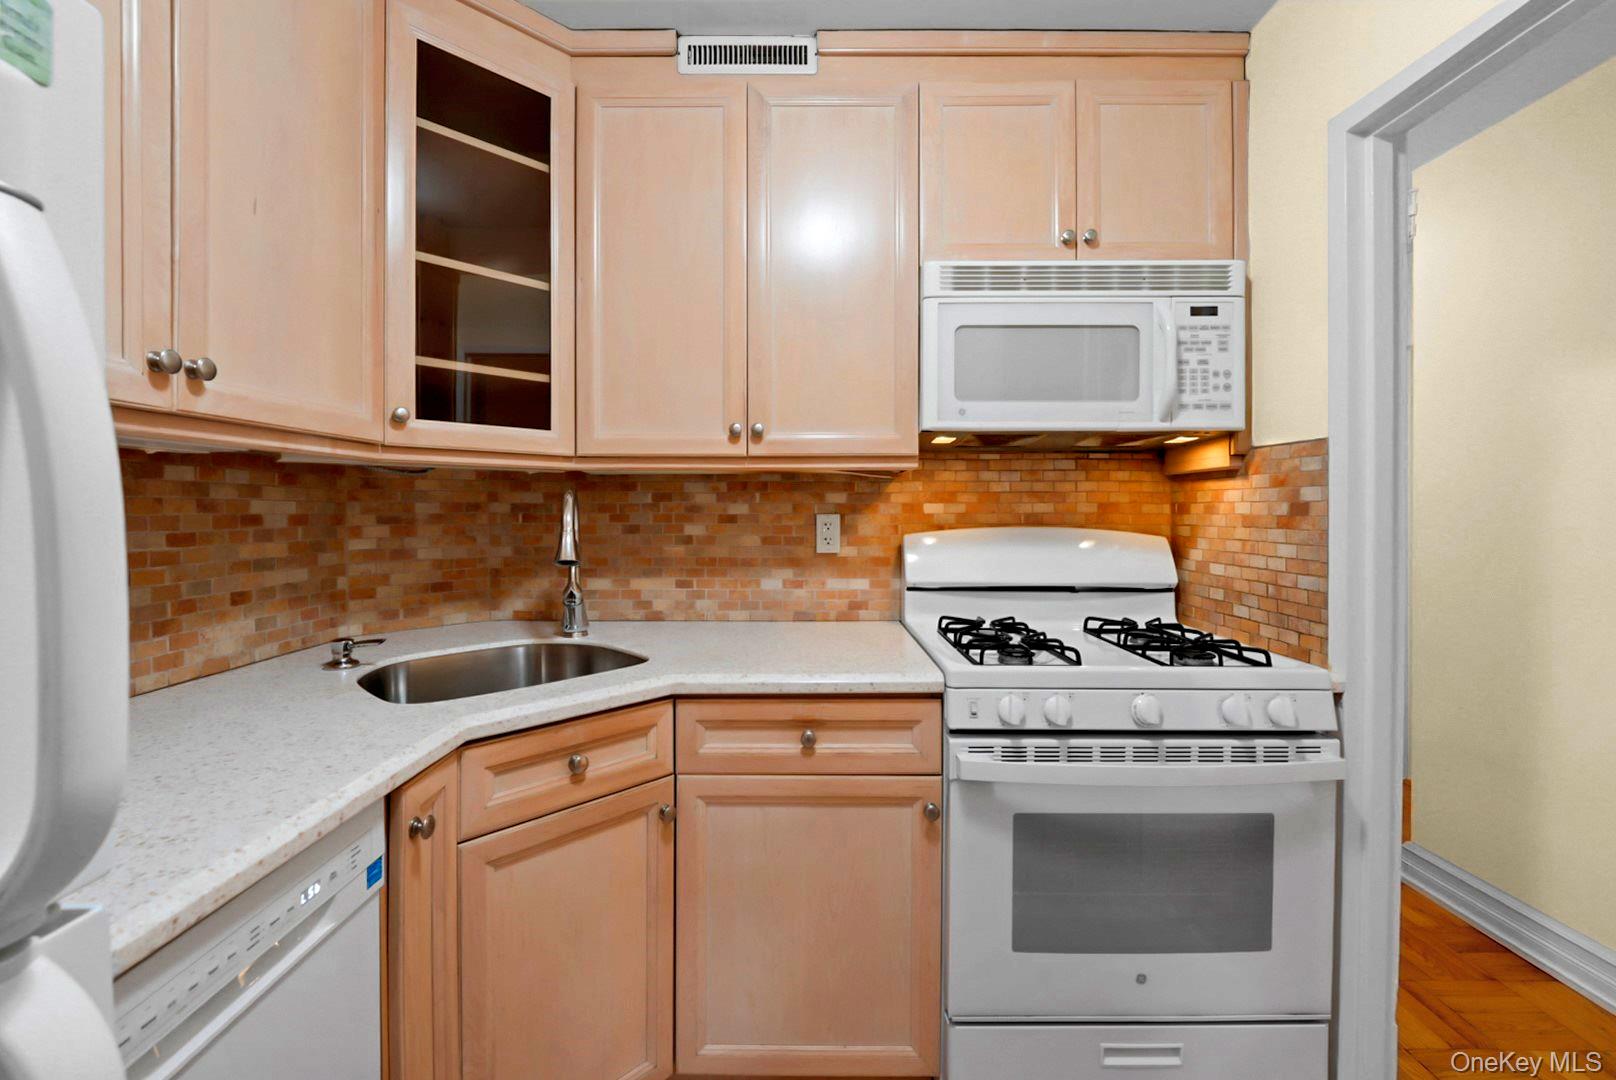
Kitchen with light wood cabinets, a tile backsplash, and a white gas range with overhead microwave.
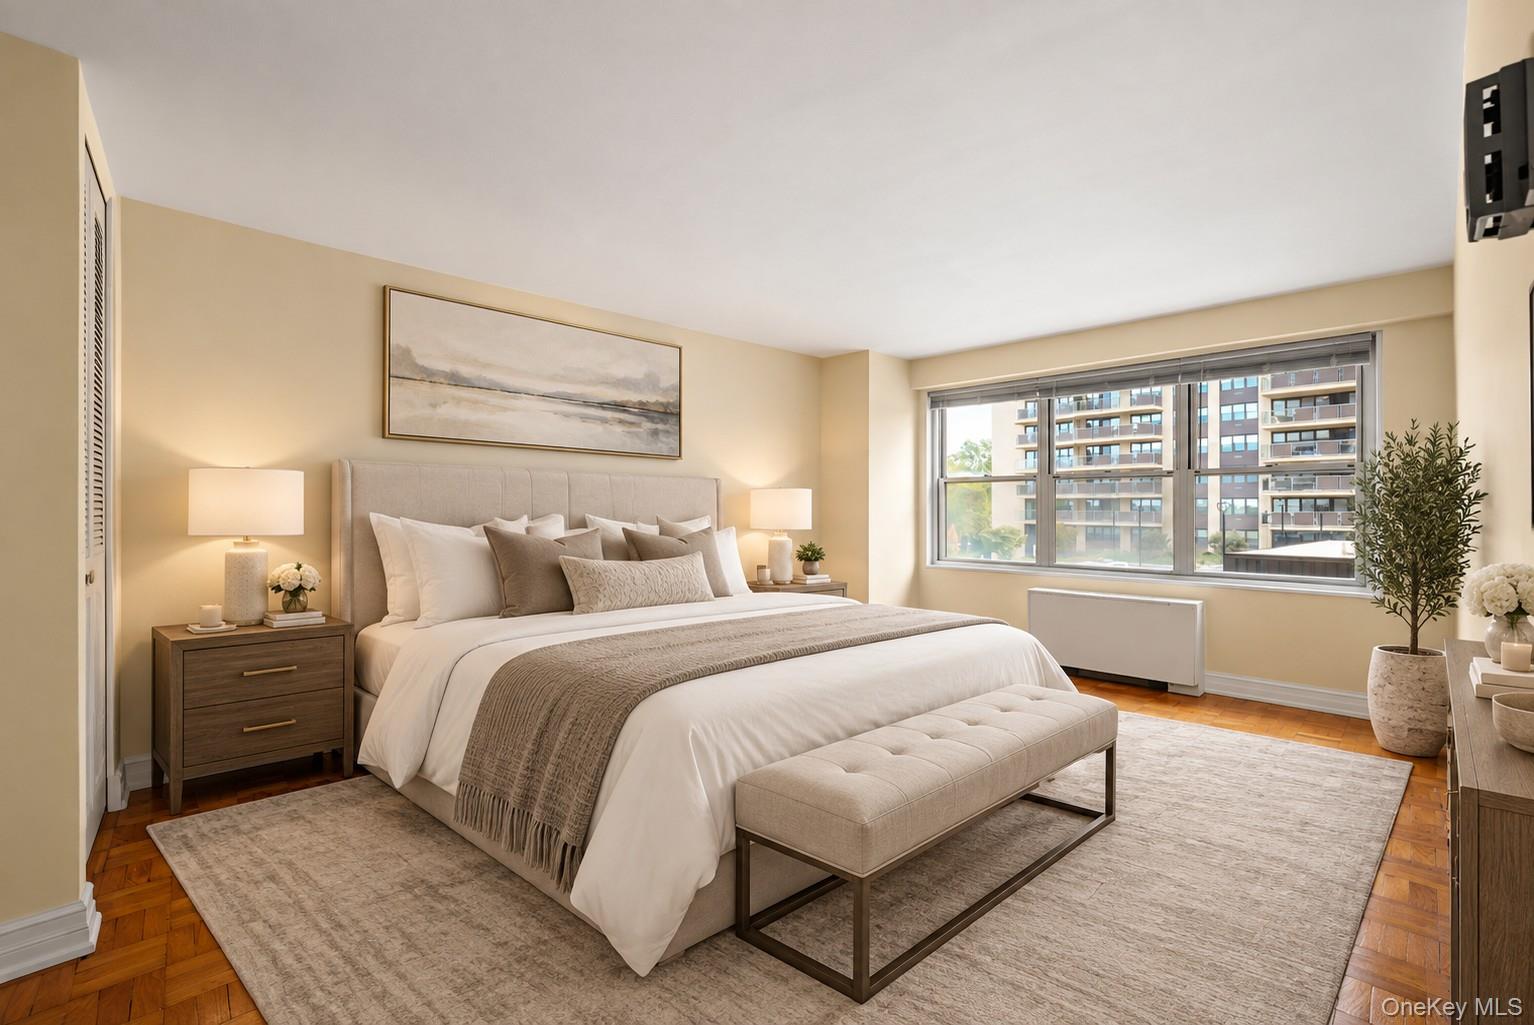
Staged bedroom with a large neutral bed, tufted bench, and wide window overlooking neighboring apartments.
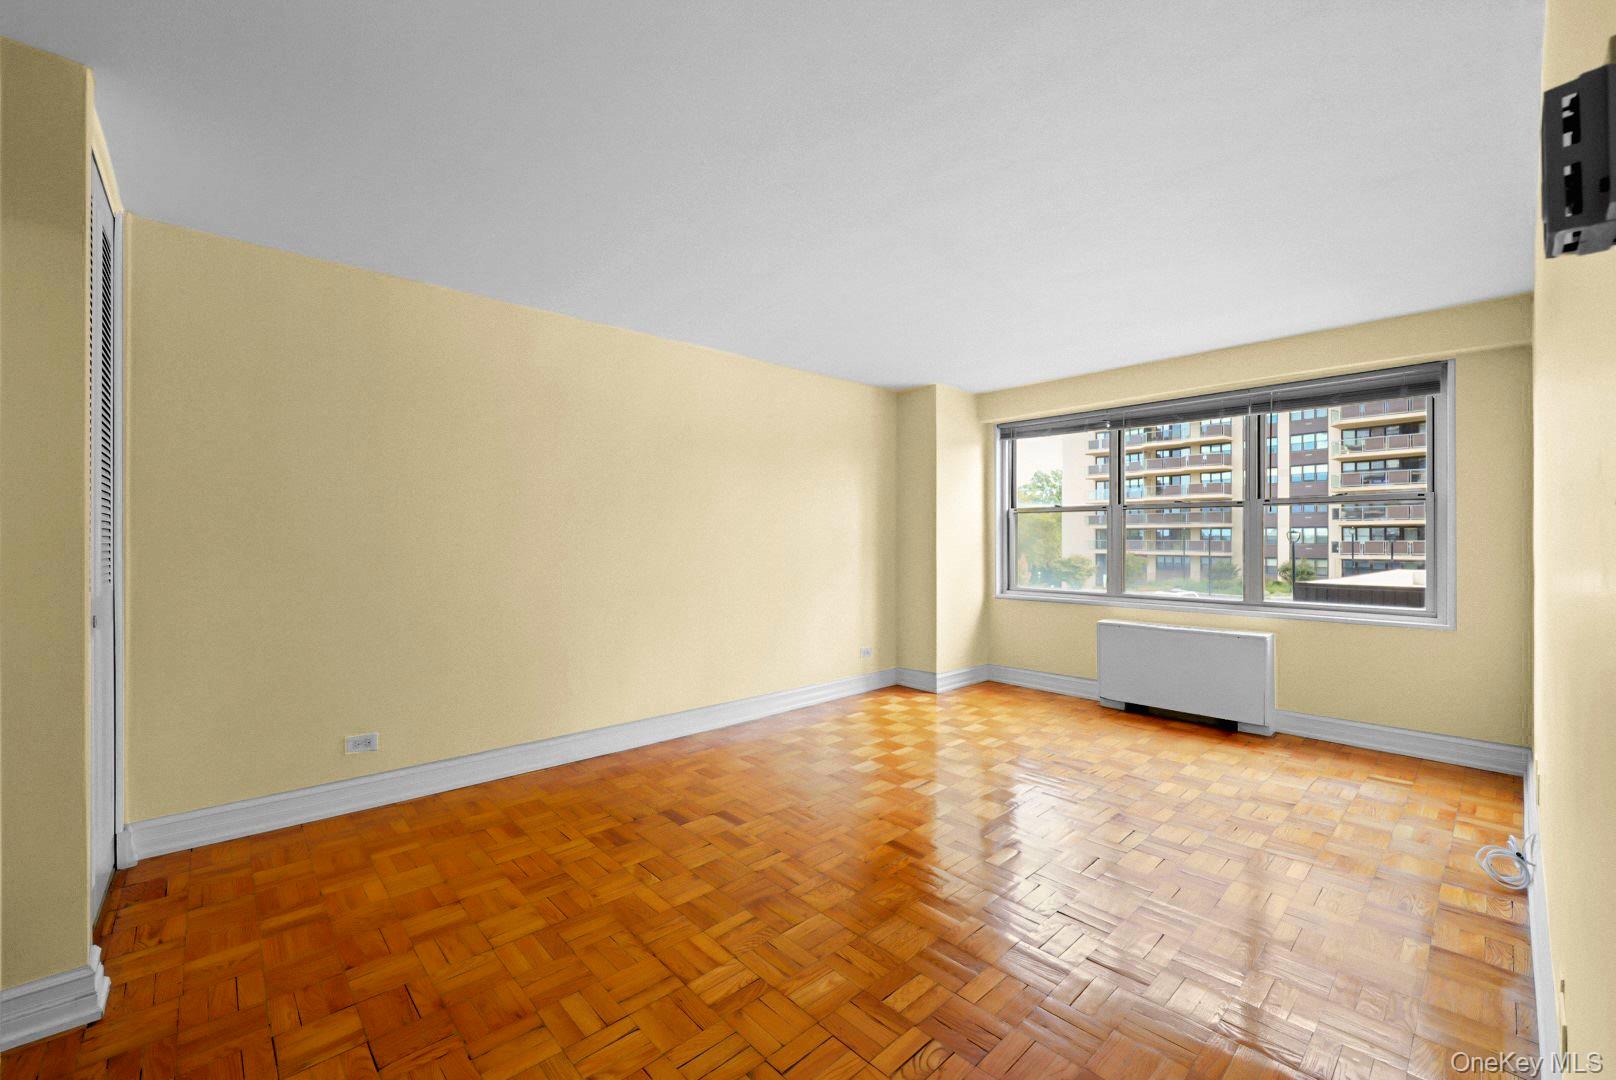
Empty living room with parquet floors, pale yellow walls, and a wide window overlooking nearby apartment buildings.
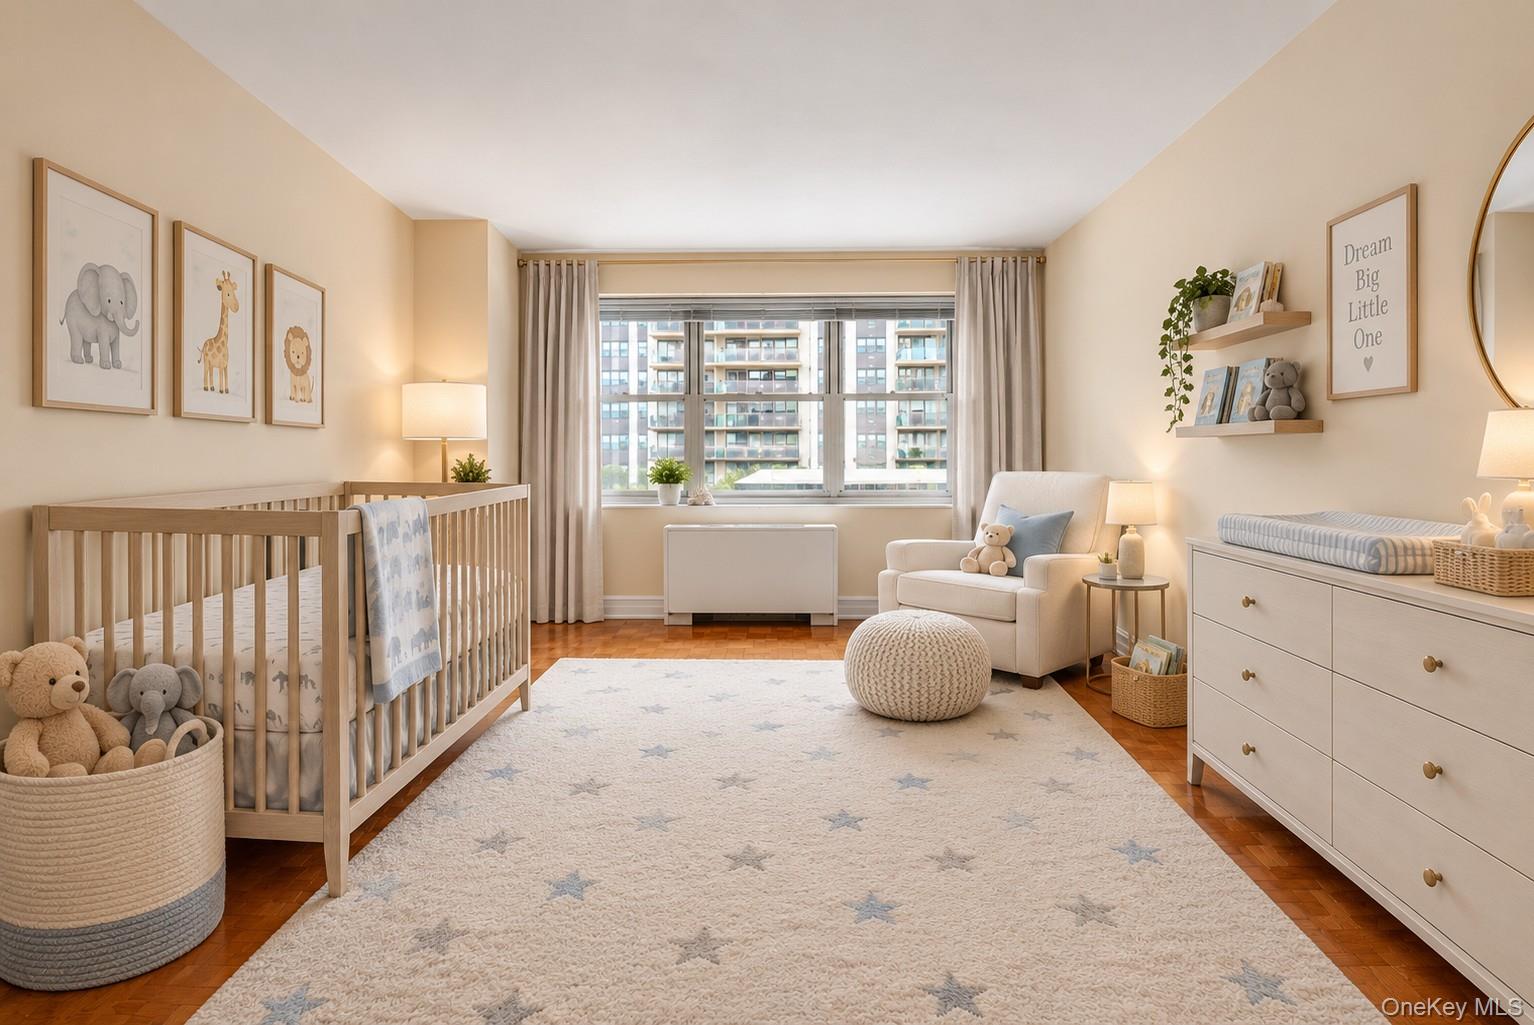
Nursery with a wooden crib, changing dresser, star-patterned rug, and large window overlooking nearby apartment buildings.
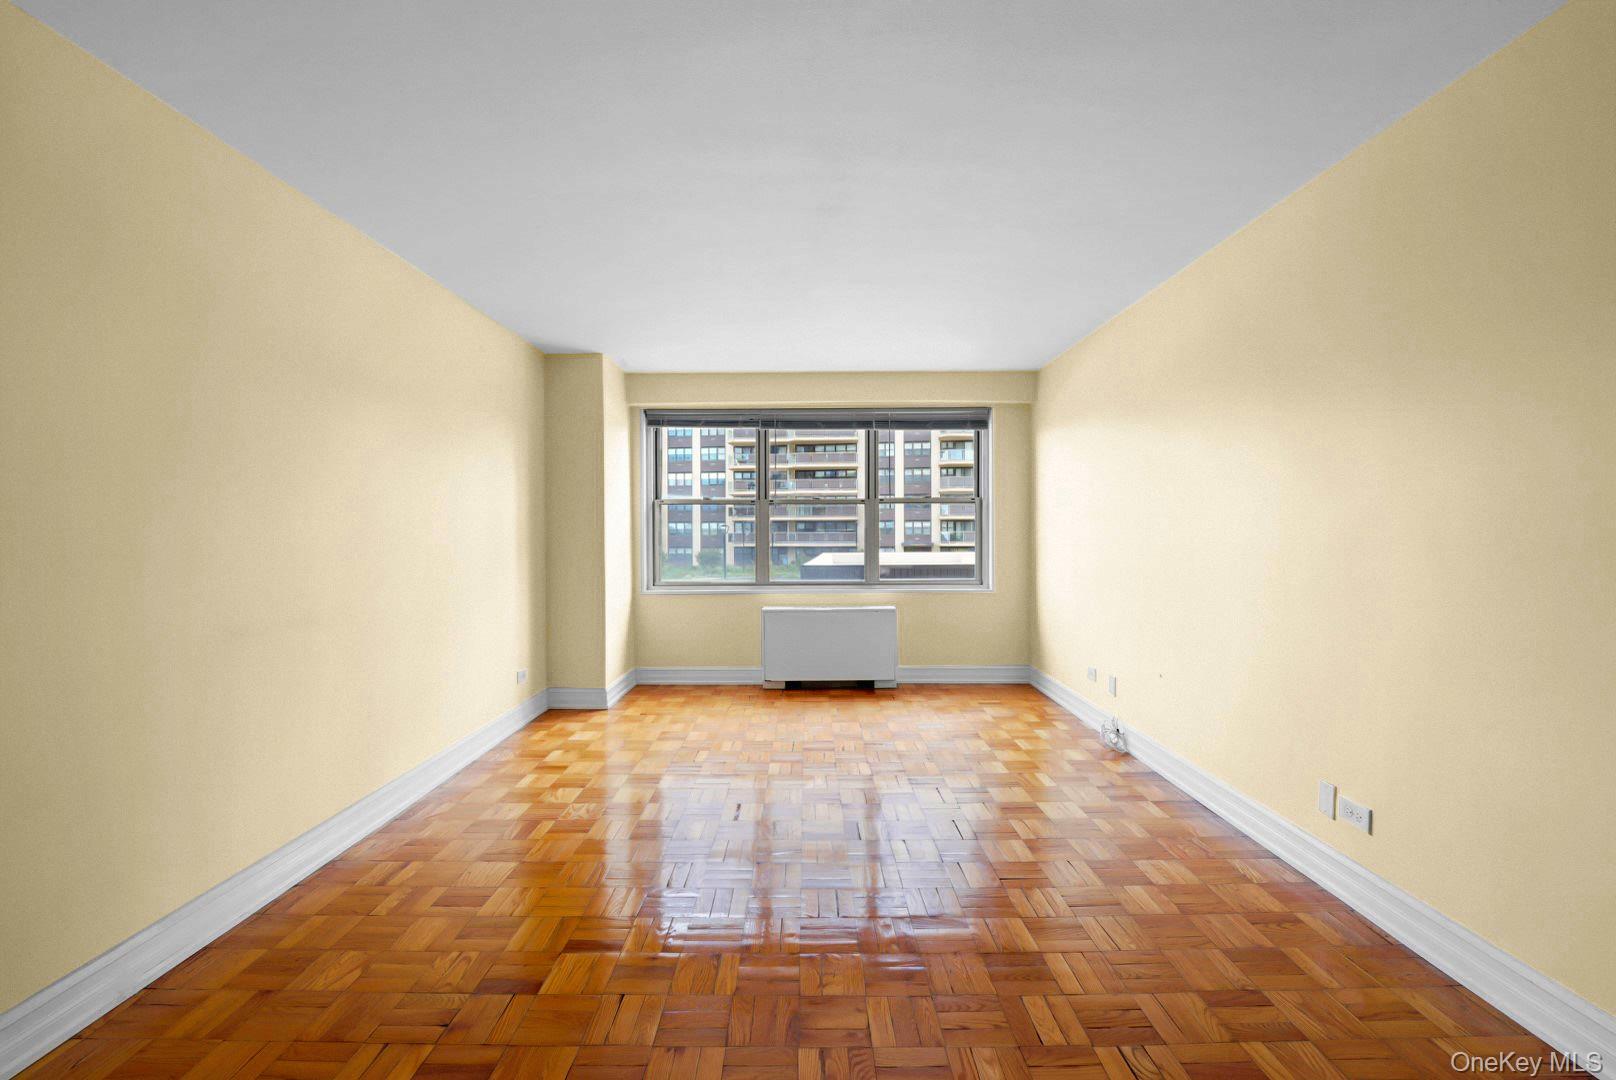
Empty living room with polished parquet floors, pale yellow walls, and a wide window above a radiator.
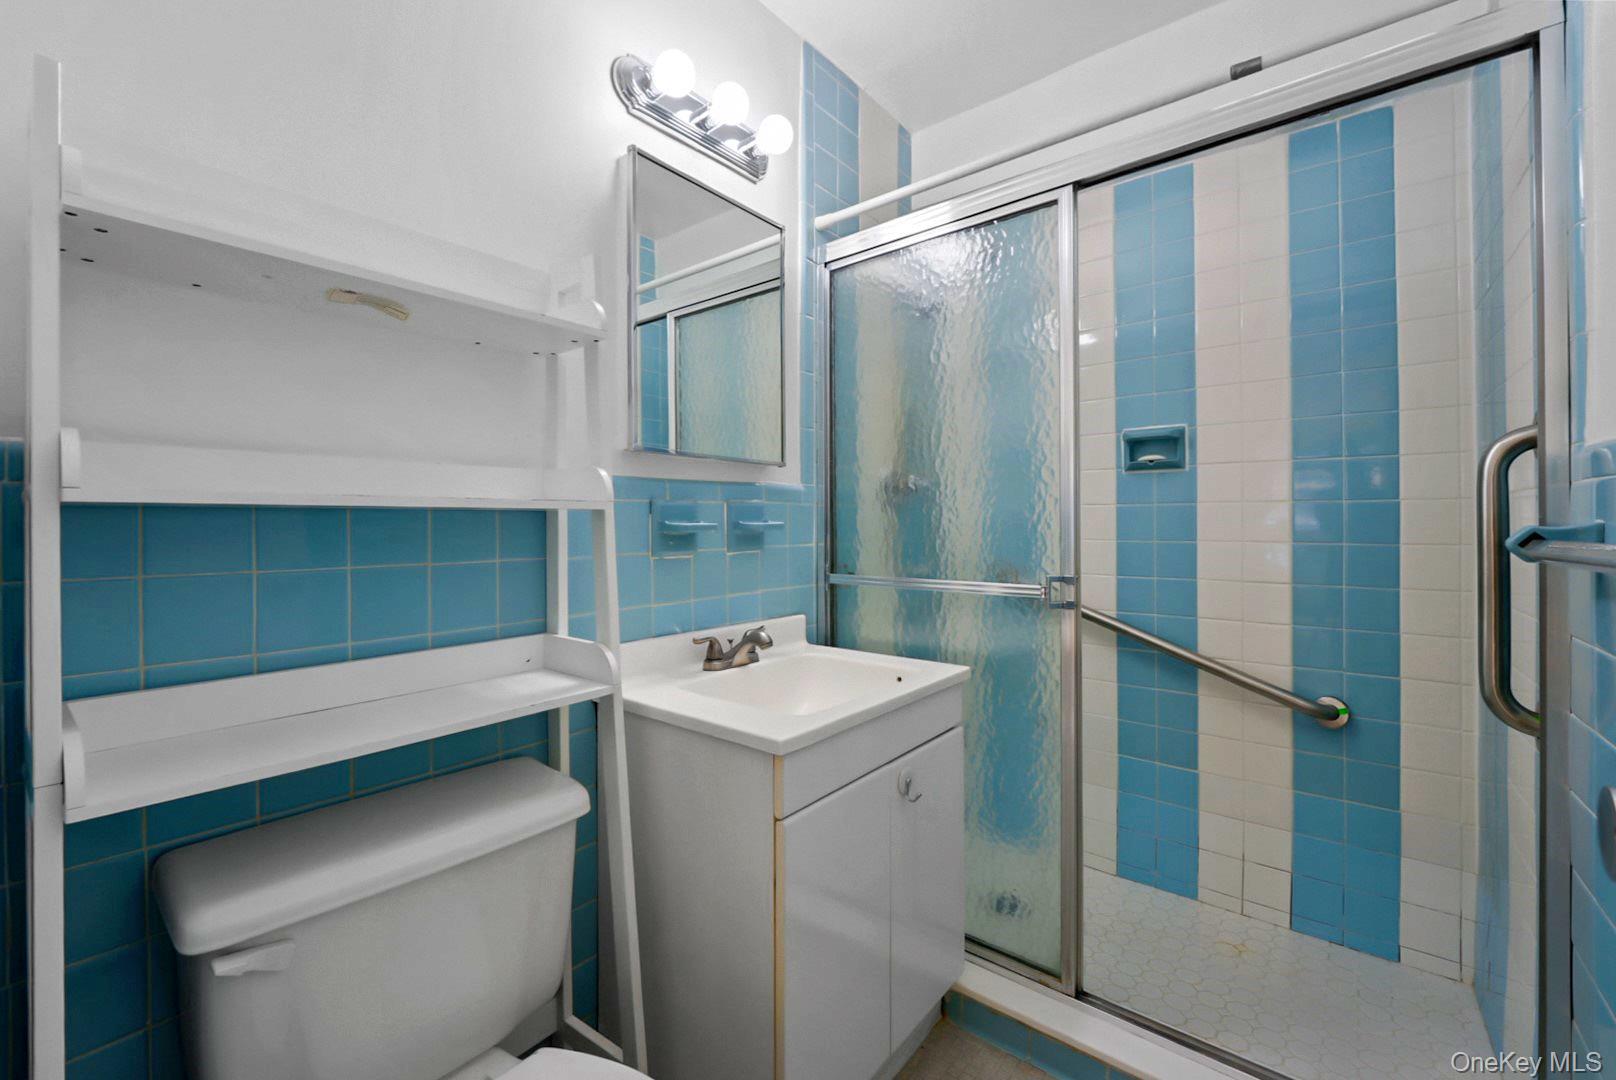
Bathroom with blue-and-white tile, open shelving, and a sliding frosted-glass shower door.
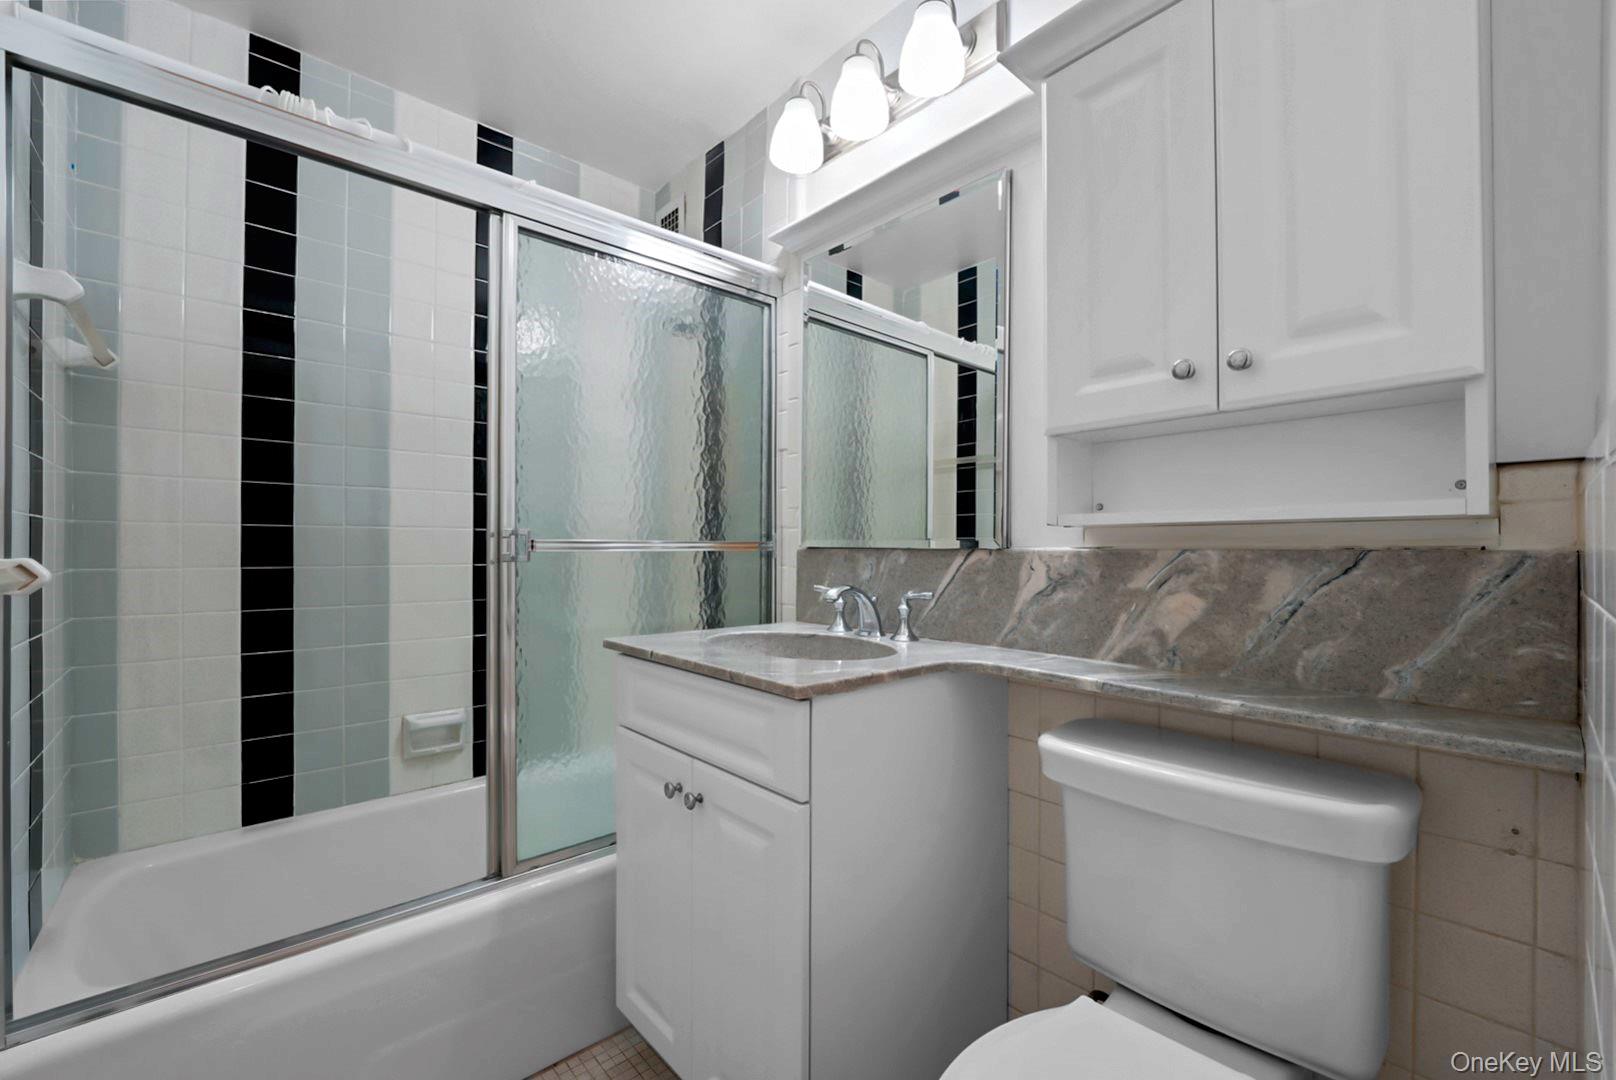
Bathroom with a tub and frosted-glass shower doors beside a white vanity and marble-look counter.
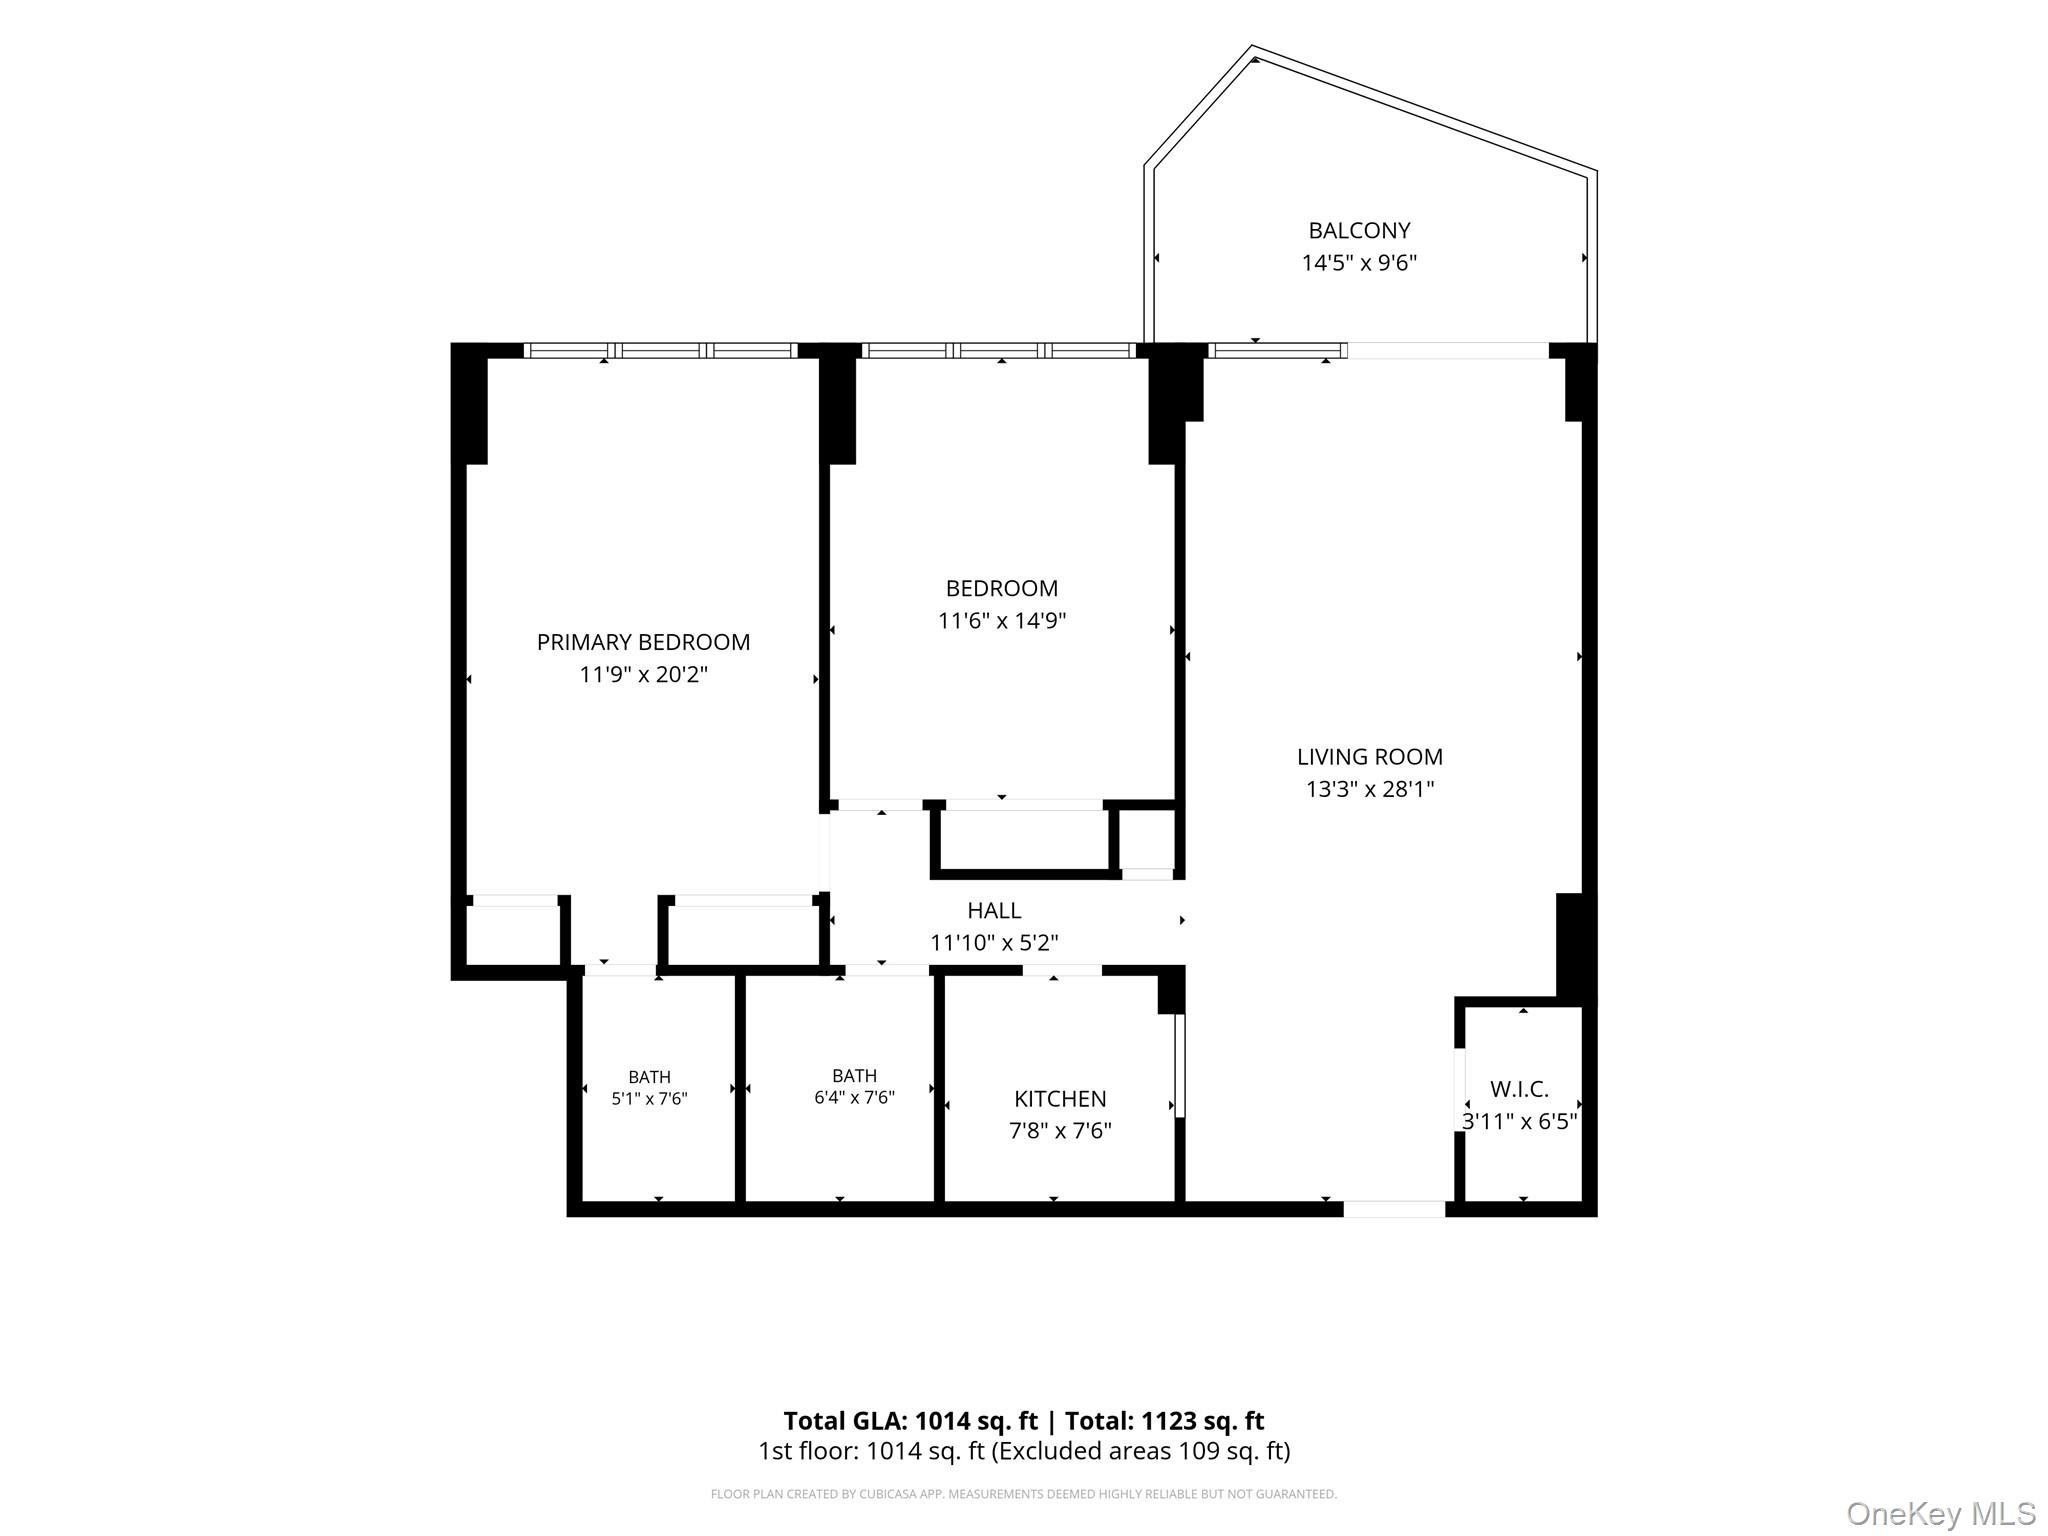
Two-bedroom apartment floor plan with two bathrooms, a long living room, and a balcony.
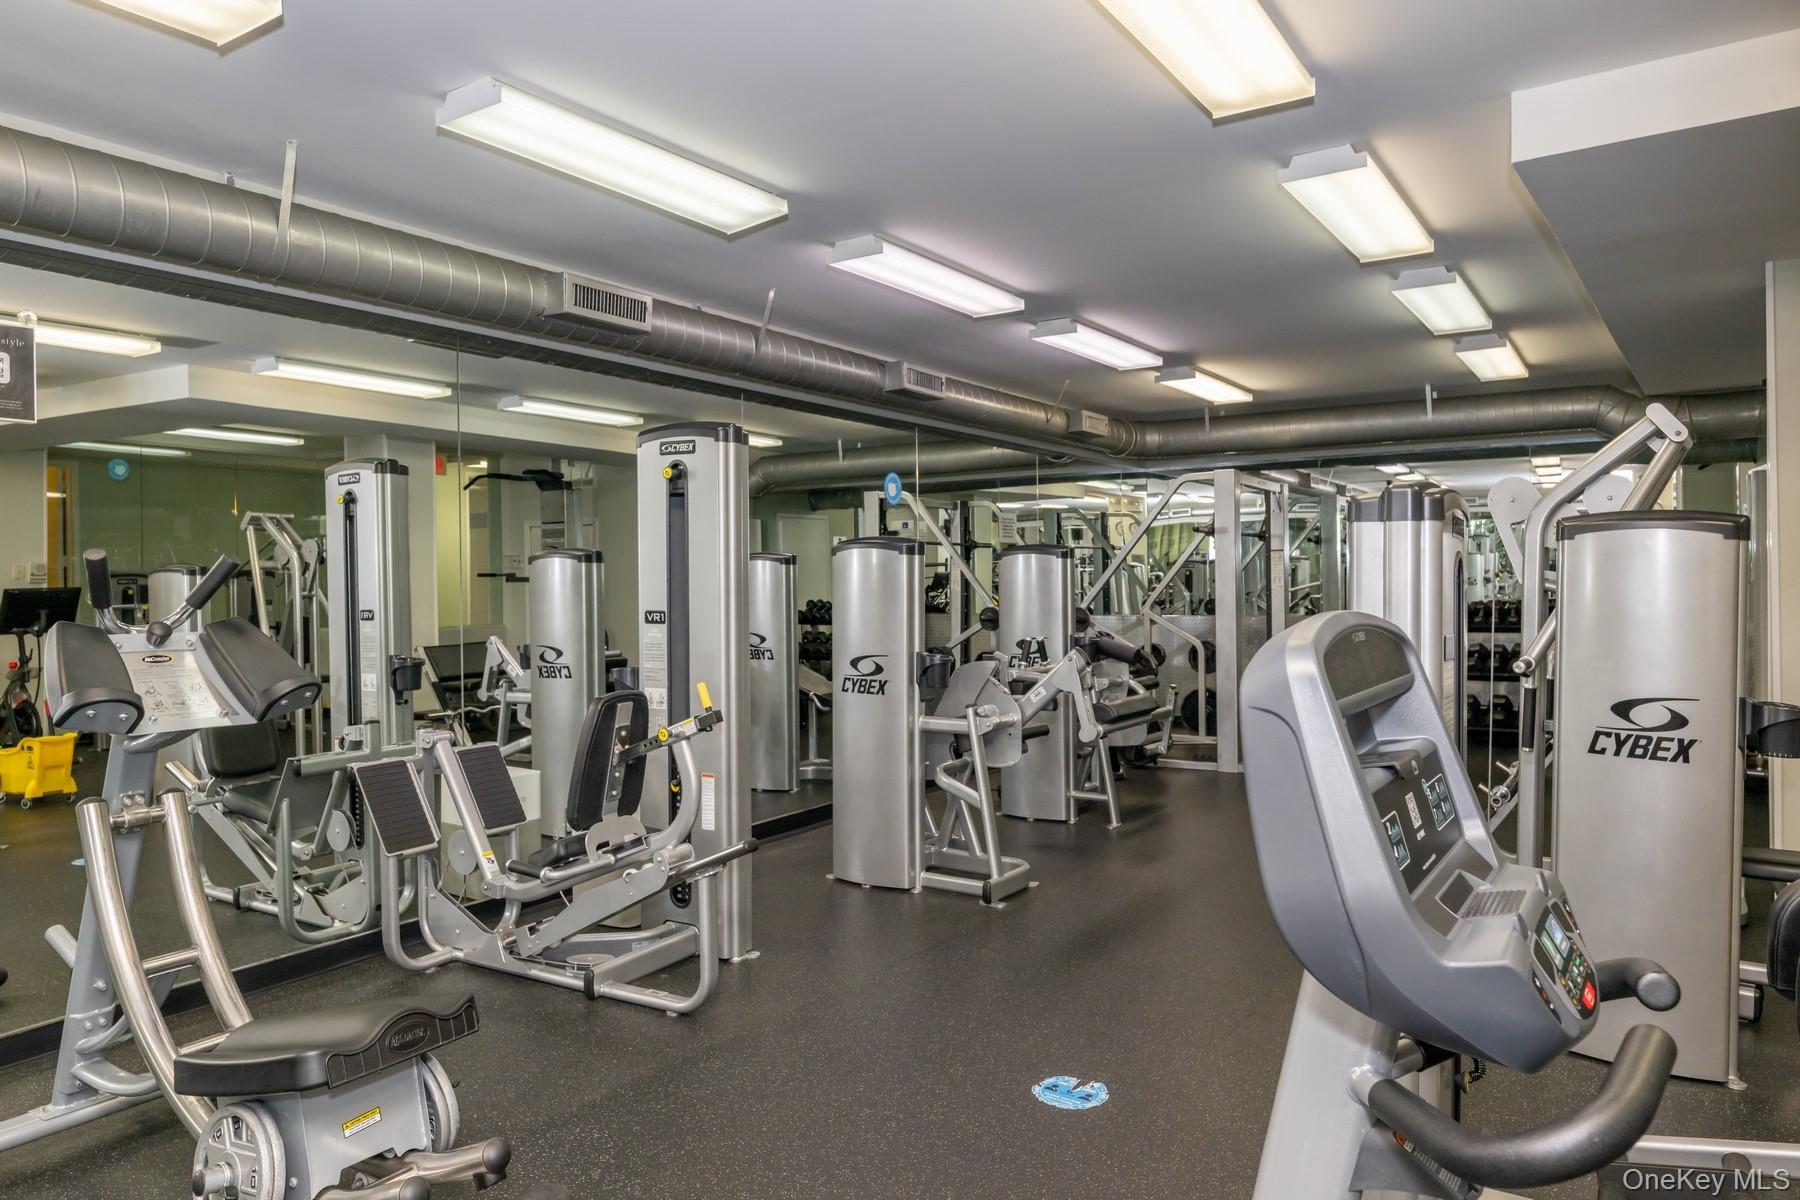
Fitness room with Cybex weight machines, cardio equipment, and mirrored walls.
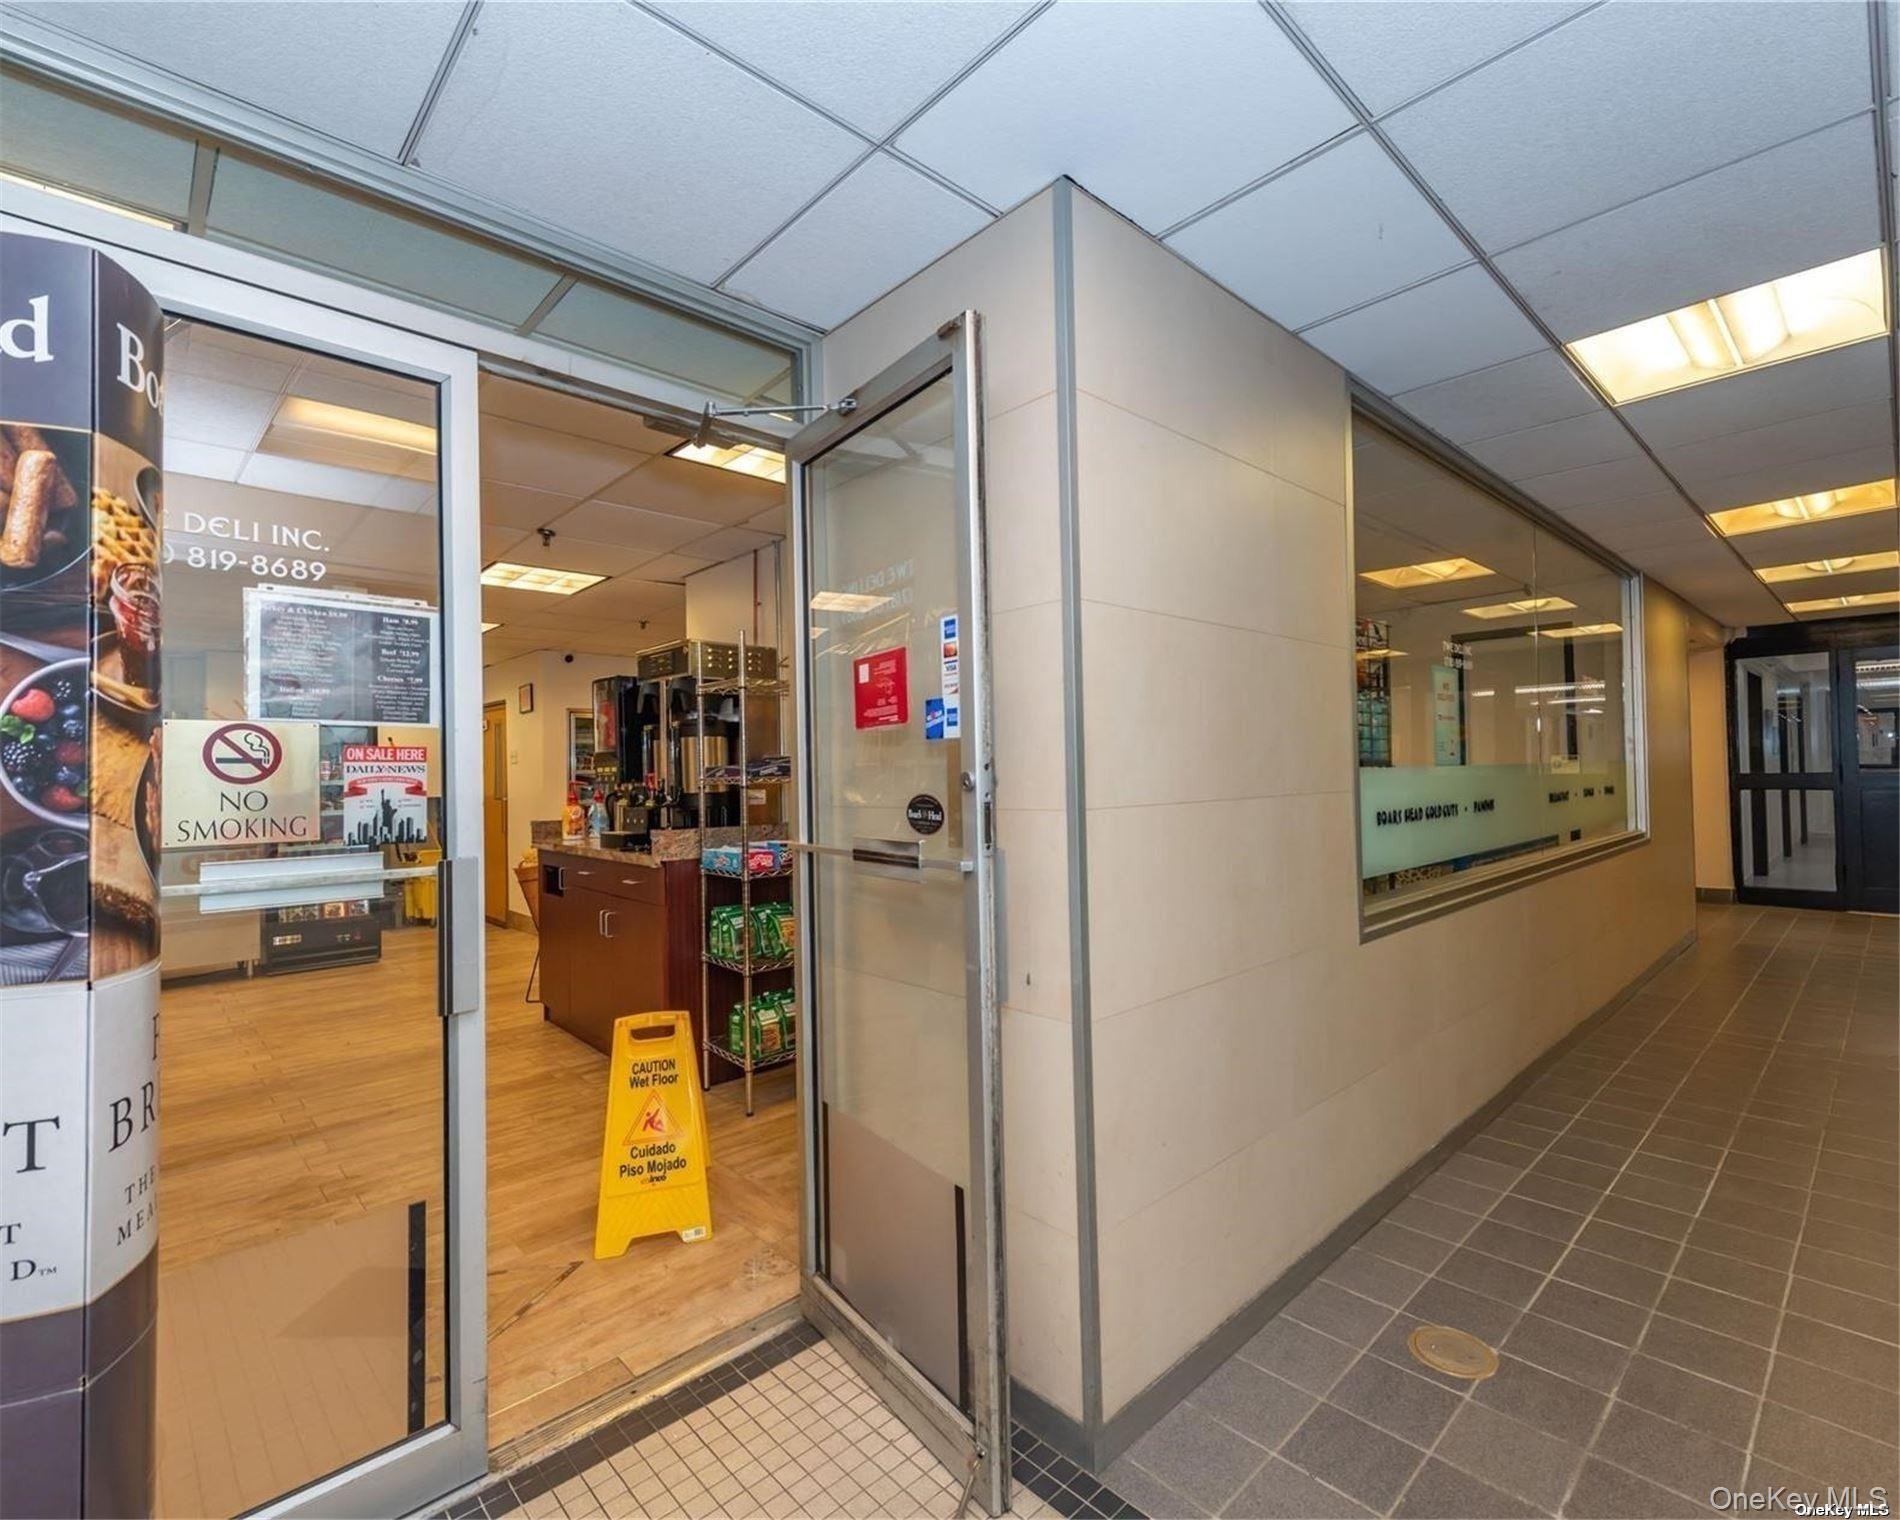
Deli storefront with an open glass door, service counter, snack shelves, and wet-floor sign.
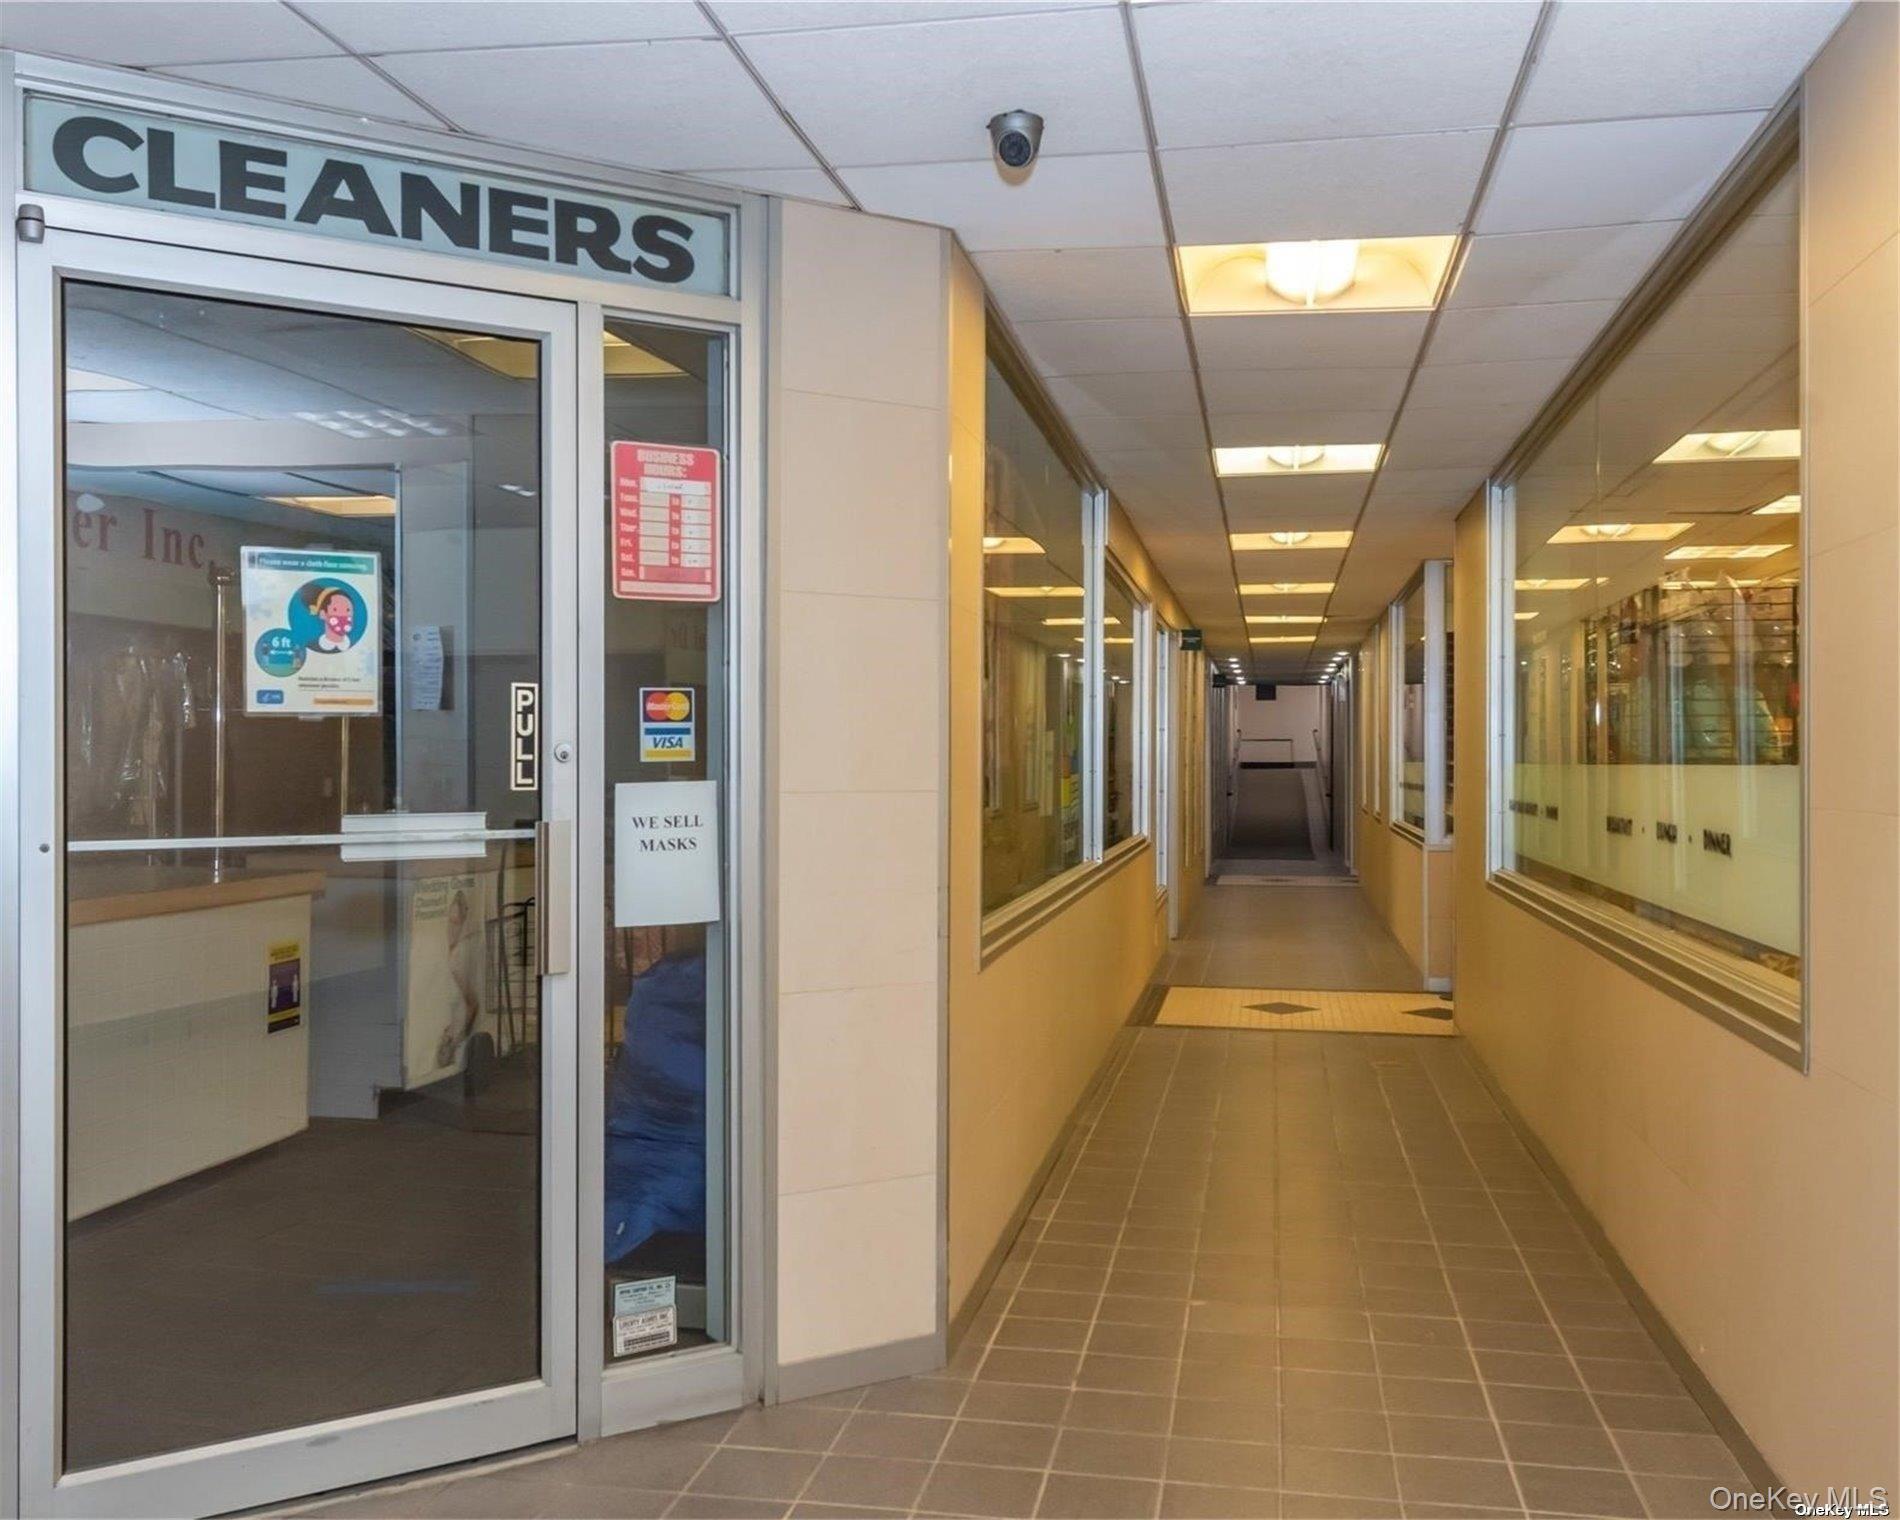
Building hallway with a cleaners storefront and tiled floor.
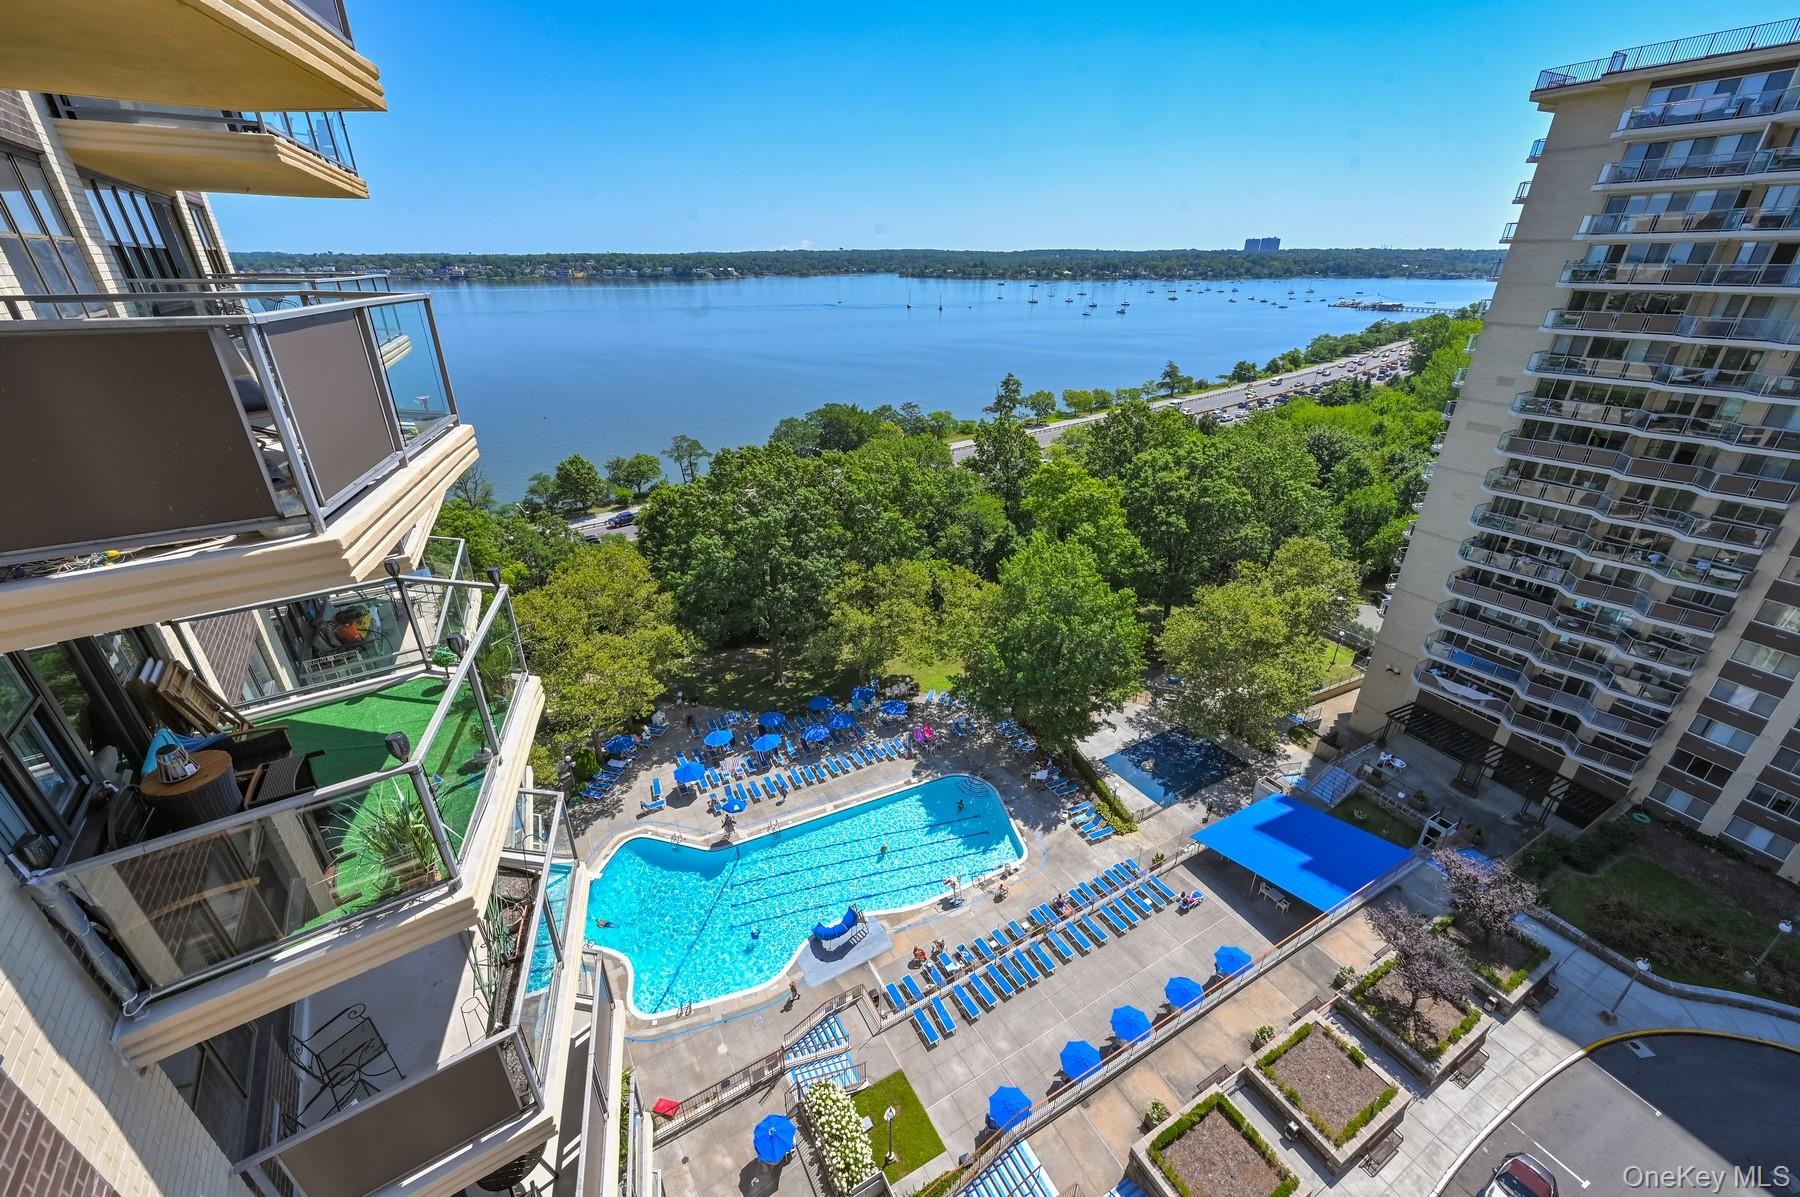
High-rise balcony overlooks a swimming pool, landscaped grounds, and a boat-dotted bay.
SEE ALL PHOTOS
The Americana apartment building with rows of angled balconies and landscaped entrance.
Modern building lobby with a curved, warmly lit reception desk and wood-slat ceiling.
Modern lobby lounge with burgundy chairs, a starburst chandelier, and a glossy dark floor.
Furnished terrace with wicker seating and dining area overlooking the water and a high-rise building.
Covered apartment balcony overlooking water and a neighboring high-rise building.
Open-plan living and dining room with parquet floors and a balcony window overlooking nearby buildings.
Vacant living room with parquet floors, kitchen pass-through, and sliding doors to a balcony.
Staged living room with cream seating, parquet floors, and large windows overlooking neighboring apartment buildings.
Vacant living room with parquet floors and sliding glass doors opening to a balcony.
Vacant living room with glossy parquet floors and a wide window overlooking nearby buildings.
Compact kitchen with peach-toned cabinets, brick-pattern backsplash, and white appliances.
Kitchen with light wood cabinets, a tile backsplash, and a white gas range with overhead microwave.
Staged bedroom with a large neutral bed, tufted bench, and wide window overlooking neighboring apartments.
Empty living room with parquet floors, pale yellow walls, and a wide window overlooking nearby apartment buildings.
Nursery with a wooden crib, changing dresser, star-patterned rug, and large window overlooking nearby apartment buildings.
Empty living room with polished parquet floors, pale yellow walls, and a wide window above a radiator.
Bathroom with blue-and-white tile, open shelving, and a sliding frosted-glass shower door.
Bathroom with a tub and frosted-glass shower doors beside a white vanity and marble-look counter.
Two-bedroom apartment floor plan with two bathrooms, a long living room, and a balcony.
Fitness room with Cybex weight machines, cardio equipment, and mirrored walls.
Deli storefront with an open glass door, service counter, snack shelves, and wet-floor sign.
Building hallway with a cleaners storefront and tiled floor.
High-rise balcony overlooks a swimming pool, landscaped grounds, and a boat-dotted bay.
Courtesy of Keller Williams Realty Liberty, Jennifer Scala Listing Contact: 718-848-4700 
For Sale

17-85 215th Street Unit: 2H

17-85 215th Street Unit: 2H, Bayside, NY 11360

$499,000
Welcome to a lifestyle of comfort, convenience, and resort-style living in the heart of Bay Terrace. The Americana at Towers At Water's Edge, a dog friendly luxury high rise offers an exceptional array of amenities, including a 24-hour doorman, state-of-the-art fitness center, heated seasonal pool, tennis and pickleball courts, dry cleaning services, and so much more. This spacious two-bedroom, two-bath apartment features a balcony with beautiful views overlooking Little Neck Bay. Upon entering, you'll find a welcoming dining area and a generously sized living room, creating an ideal space for both everyday living and entertaining. The well-appointed kitchen offers newer appliances and a convenient pass-through that opens to the living area. A hallway leads to the spacious second bedroom and full bath with tub and continues to the king-sized primary suite, complete with its own full bathroom with walk-in shower. Parquet floors throughout. Conveniently located 2 blocks from Bay Terrace Shopping Center, public transportation including LIRR and express bus to NYC, restaurants and shopping and major highways. With its stunning bay views, spacious layout, and incredible full-service amenities, this is more than just an apartment--it's a place you'll be proud to call home!

2
beds

2
baths

925 Sq.Ft. LIVING AREA

Jennifer  Scala

Jennifer Scala

Features & Amenities

Interior

  • total bedrooms2
  • Total bathrooms2
  • full bathrooms2
  • Flooring Wood
  • APPLIANCES Dishwasher, Gas Oven, Refrigerator
  • other interior Features First Floor Bedroom, First Floor Full Bath

Area & Lot

  • Status For Sale
  • Living Area925 Sq.Ft.
  • MLS® ID1053954
  • TypeCo-Op
  • YEAR BUILT1970
  • NeighborhoodQueens
  • Architecture StylesHigh Rise
  • Water FrontageSound, Waterfront
  • Elementary SchoolPs 169 Bay Terrace
  • Middle SchoolBell Academy
  • High SchoolWorld Journalism Preparatory
  • School DistrictQueens 25

Exterior

  • Garage Space1.0
  • water SourcePublic
  • utilitiesCable Available, Electricity Connected, Natural Gas Connected, Water Connected
  • PoolOutdoor Pool
  • parkingAssigned, Garage, Off Street
  • HEAT TYPESteam
  • AIR CONDITIONINGWall/Window Unit(s)
  • sewerPublic Sewer

Financial

  • Sales Price$499,000
Modern building lobby with a curved, warmly lit reception desk and wood-slat ceiling.

Schedule a Showing

I would love to show you this beautiful property. Please select your preferred date and time below. I will be in touch shortly to confirm your appointment.

Schedule a Showing

I would love to show you this beautiful property. Please select your preferred date and time below. I will be in touch shortly to confirm your appointment.

Thank you for your interest in 17-85 215th Street Unit: 2H, Bayside, NY 11360. We are reviewing your request and will be in touch shortly!

Mortgage Calculator

Estimate your monthly mortgage payment, including the principal and interest, property taxes, and HOA. Adjust the values to generate a more accurate rate.

All estimates are provided for informational purposes only. Actual amounts may vary.
$0,000 Your Payment 20 15 65
$0,000 Your Payment

Queens

Explore

Real Estate Done Right

Dedicated, passionate, and community-focused, Jennifer Fitzpatrick Scala delivers trusted real estate guidance with heart and hustle.

Follow Jennifer on Instagram